02 — Undergraduate Thesis Project
Hudayriyat Stadium
A stadium that never sleeps
- Year
- 2025
- Typology
- Multi-purpose stadium · 65,000 seats
- Location
- Hudayriyat Island, Abu Dhabi
- Context
- B.Arch thesis · Manipal, Dubai
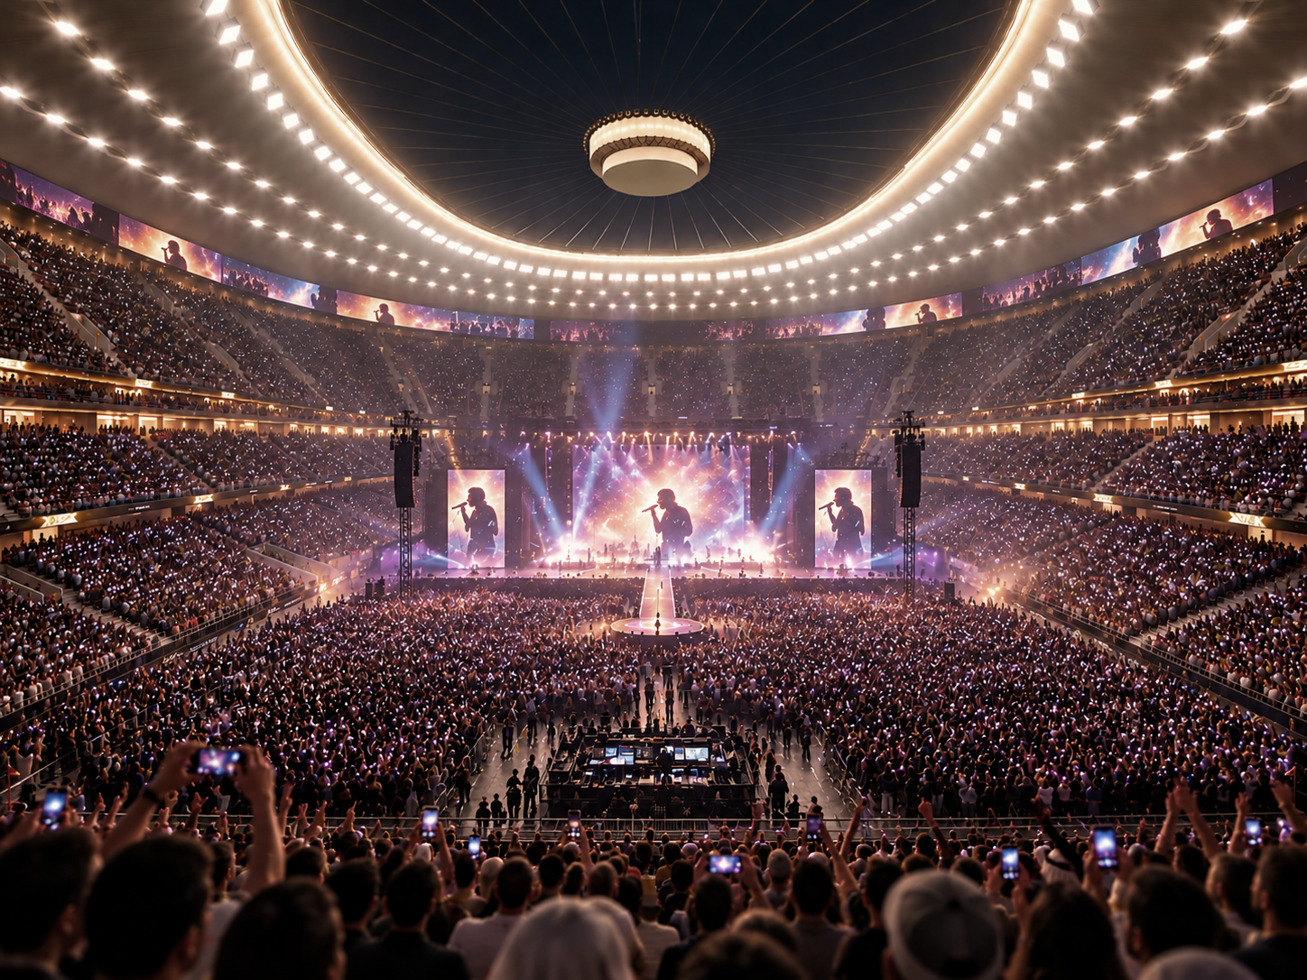
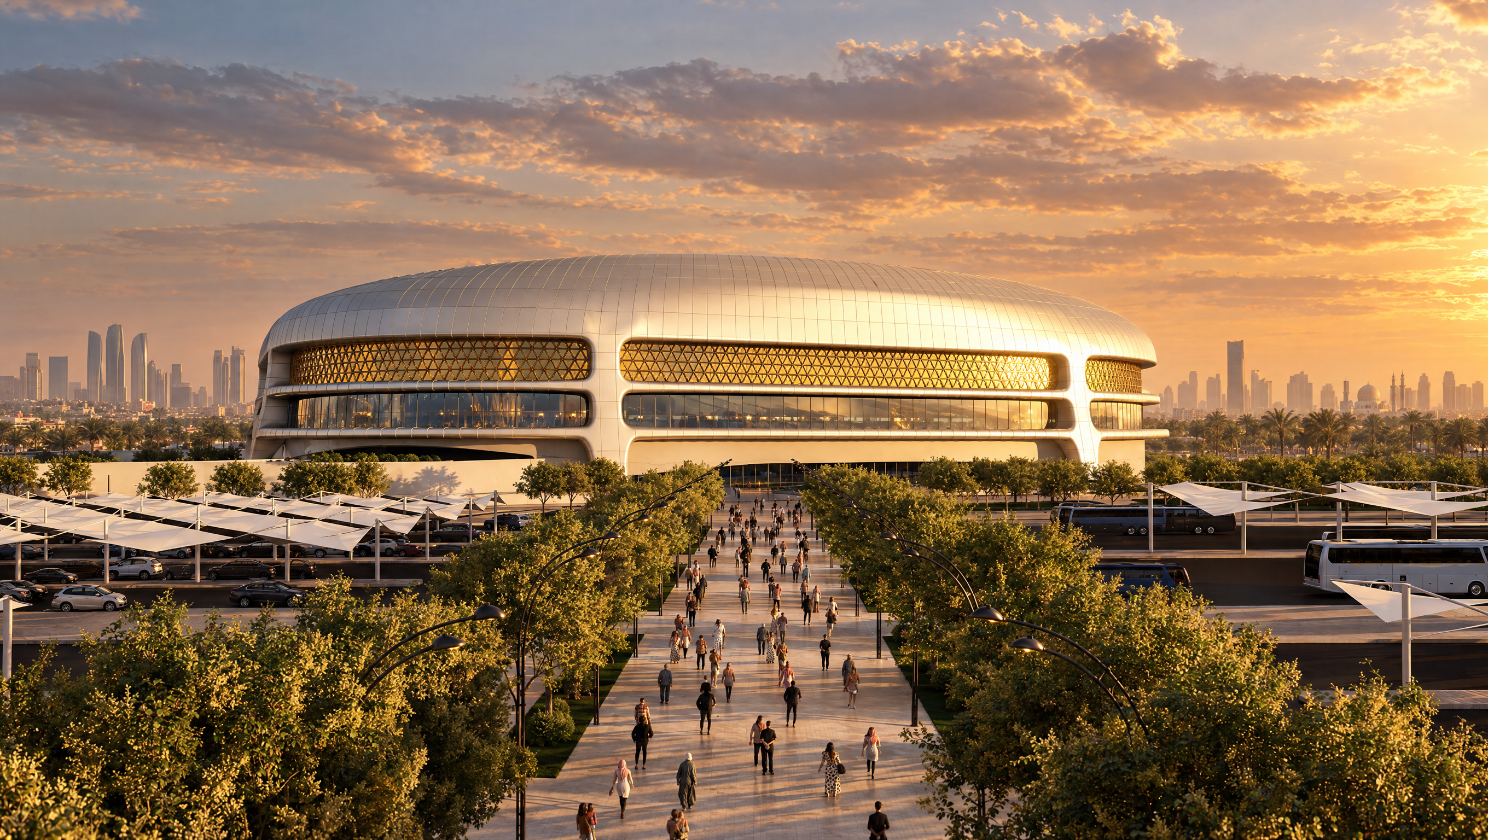
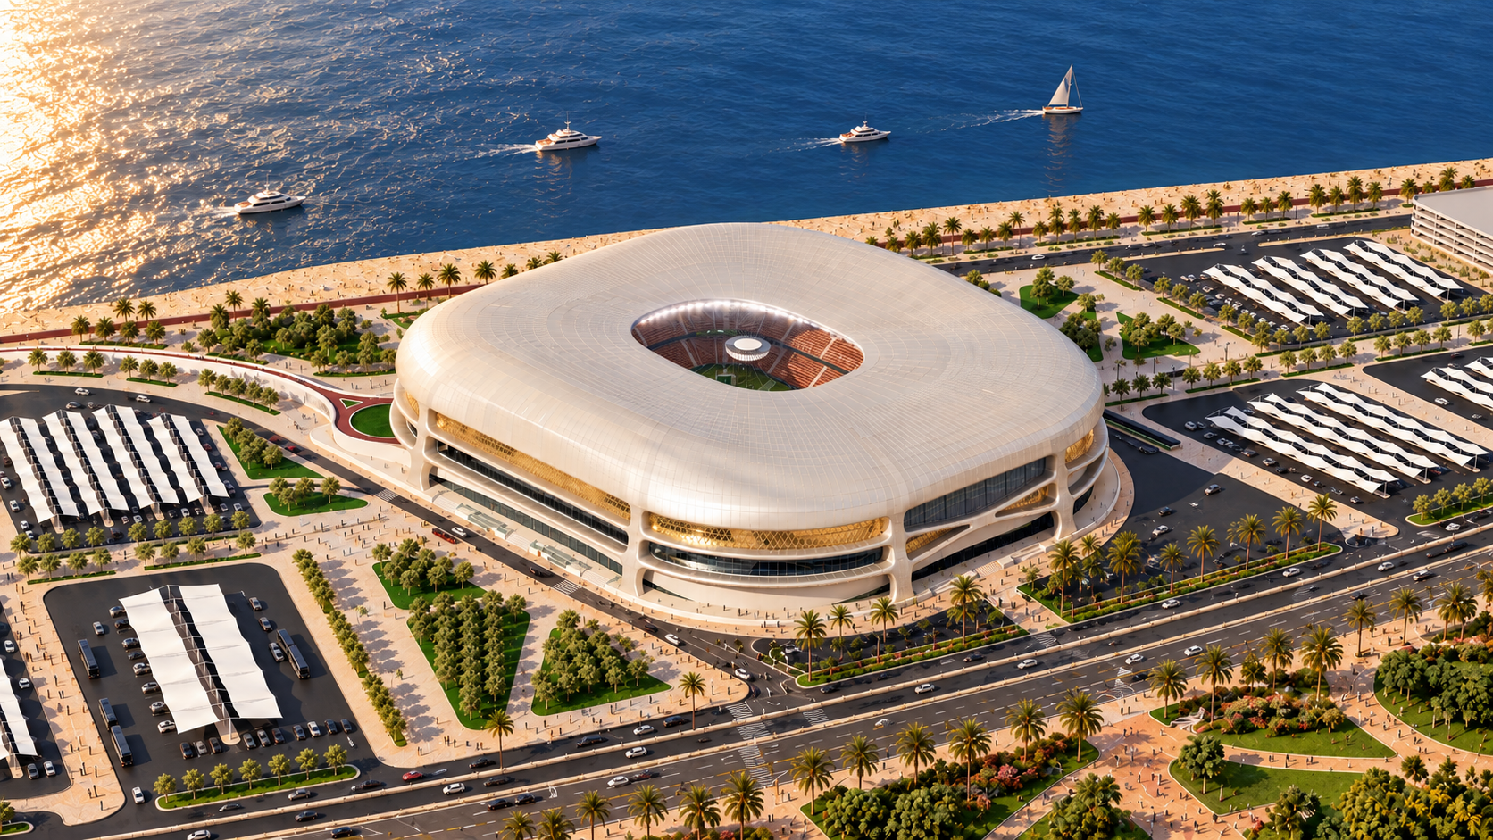
A new mega stadium on Hudayriyat Island - a hub for sports, sustainability, health and fitness in Abu Dhabi.
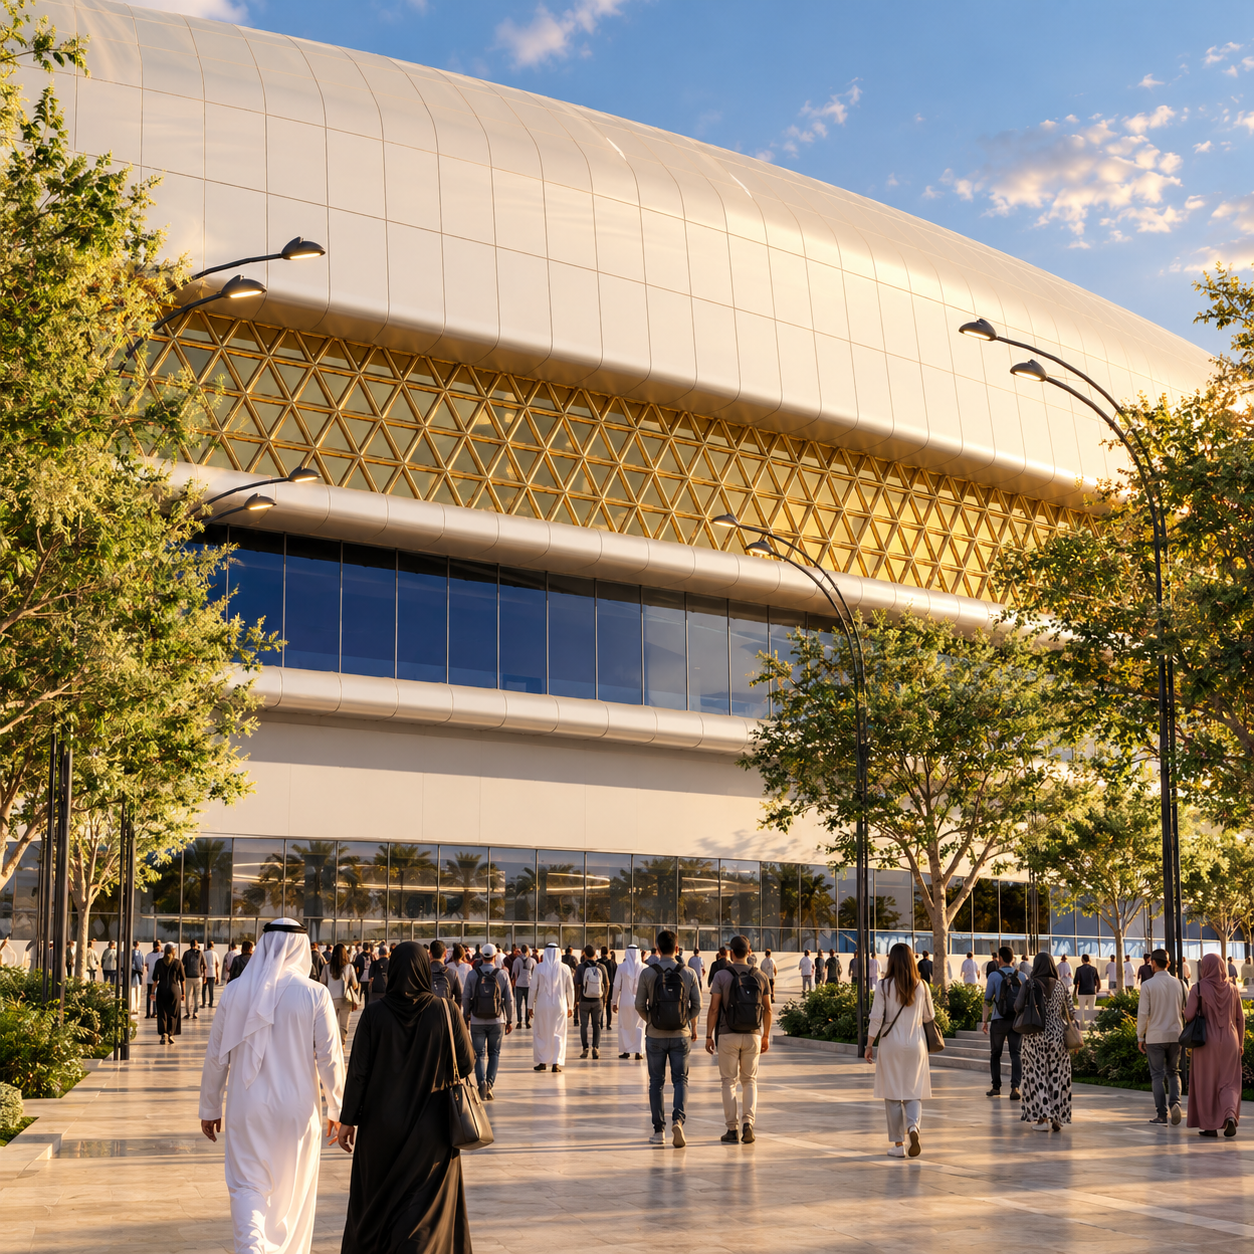
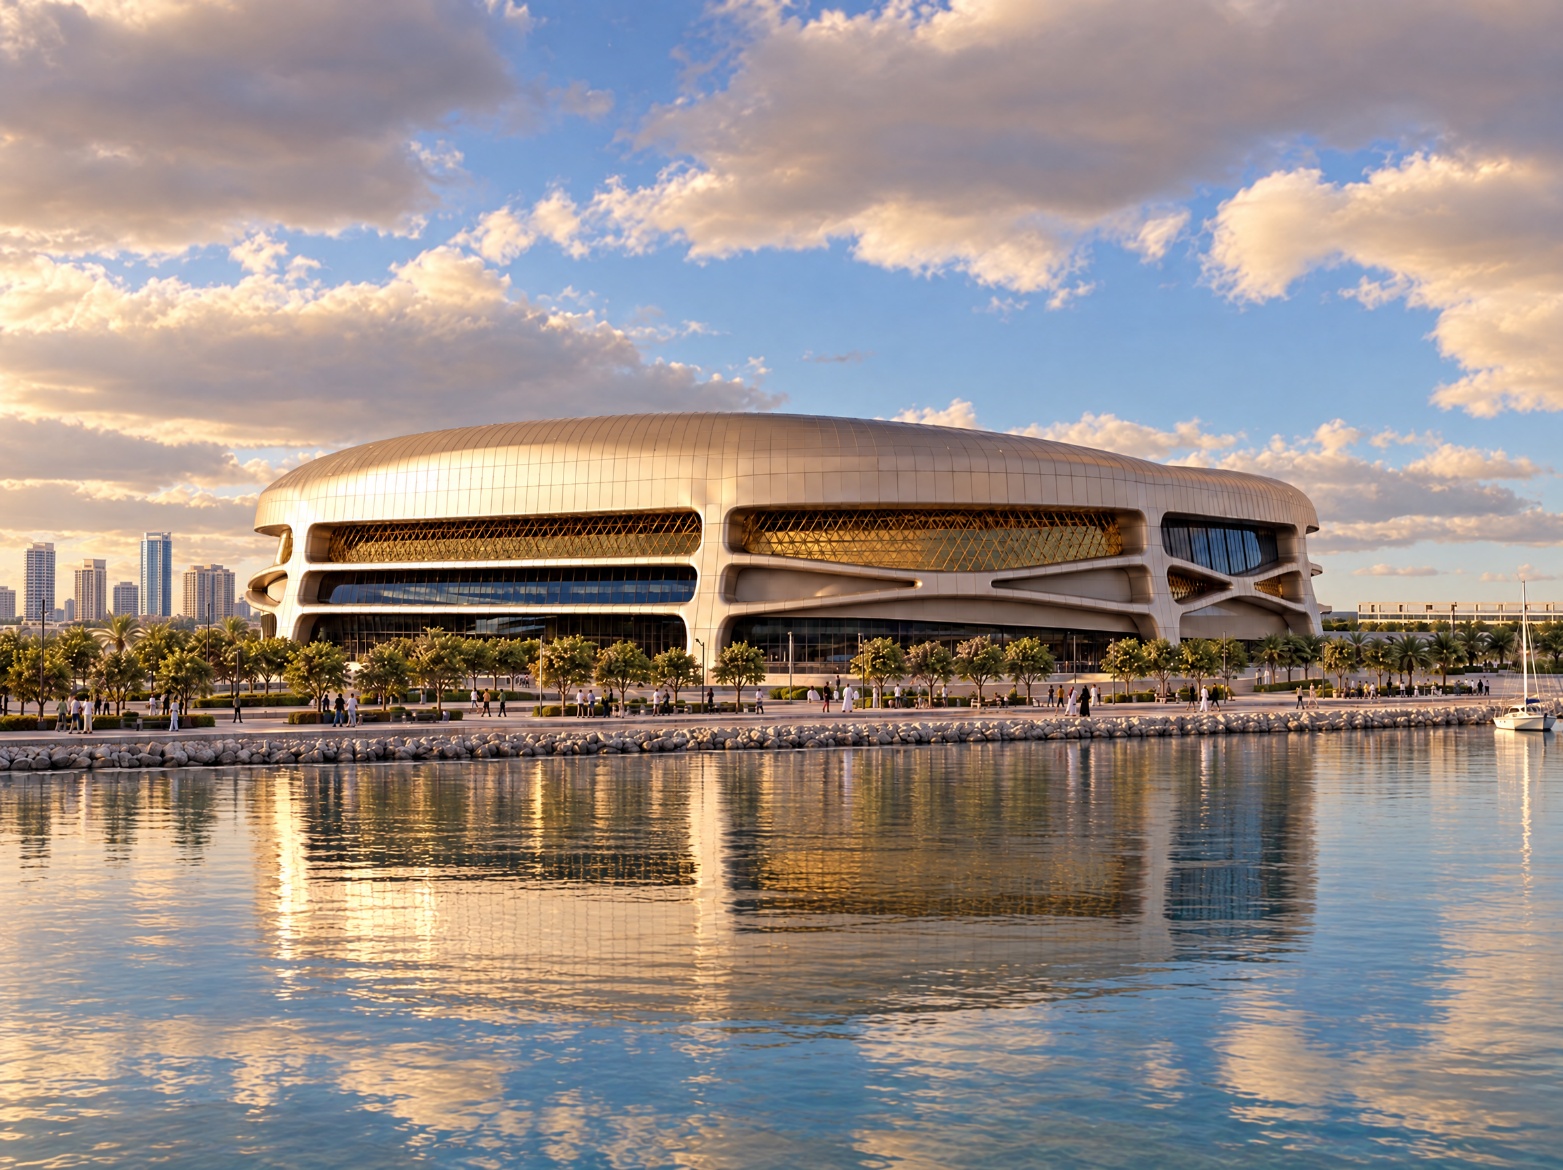
The stadium's form is inspired by the dunes of Arabia and the Möbius strip, expressing seamlessness, movement and continuity.
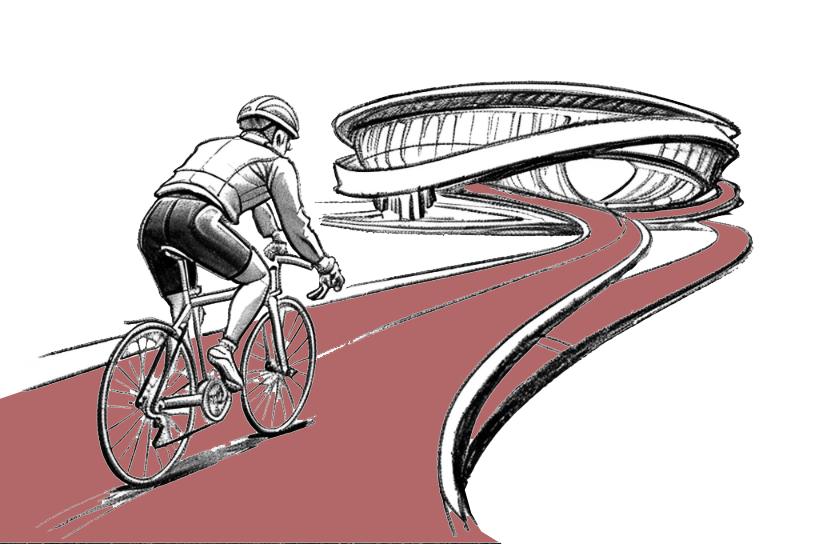
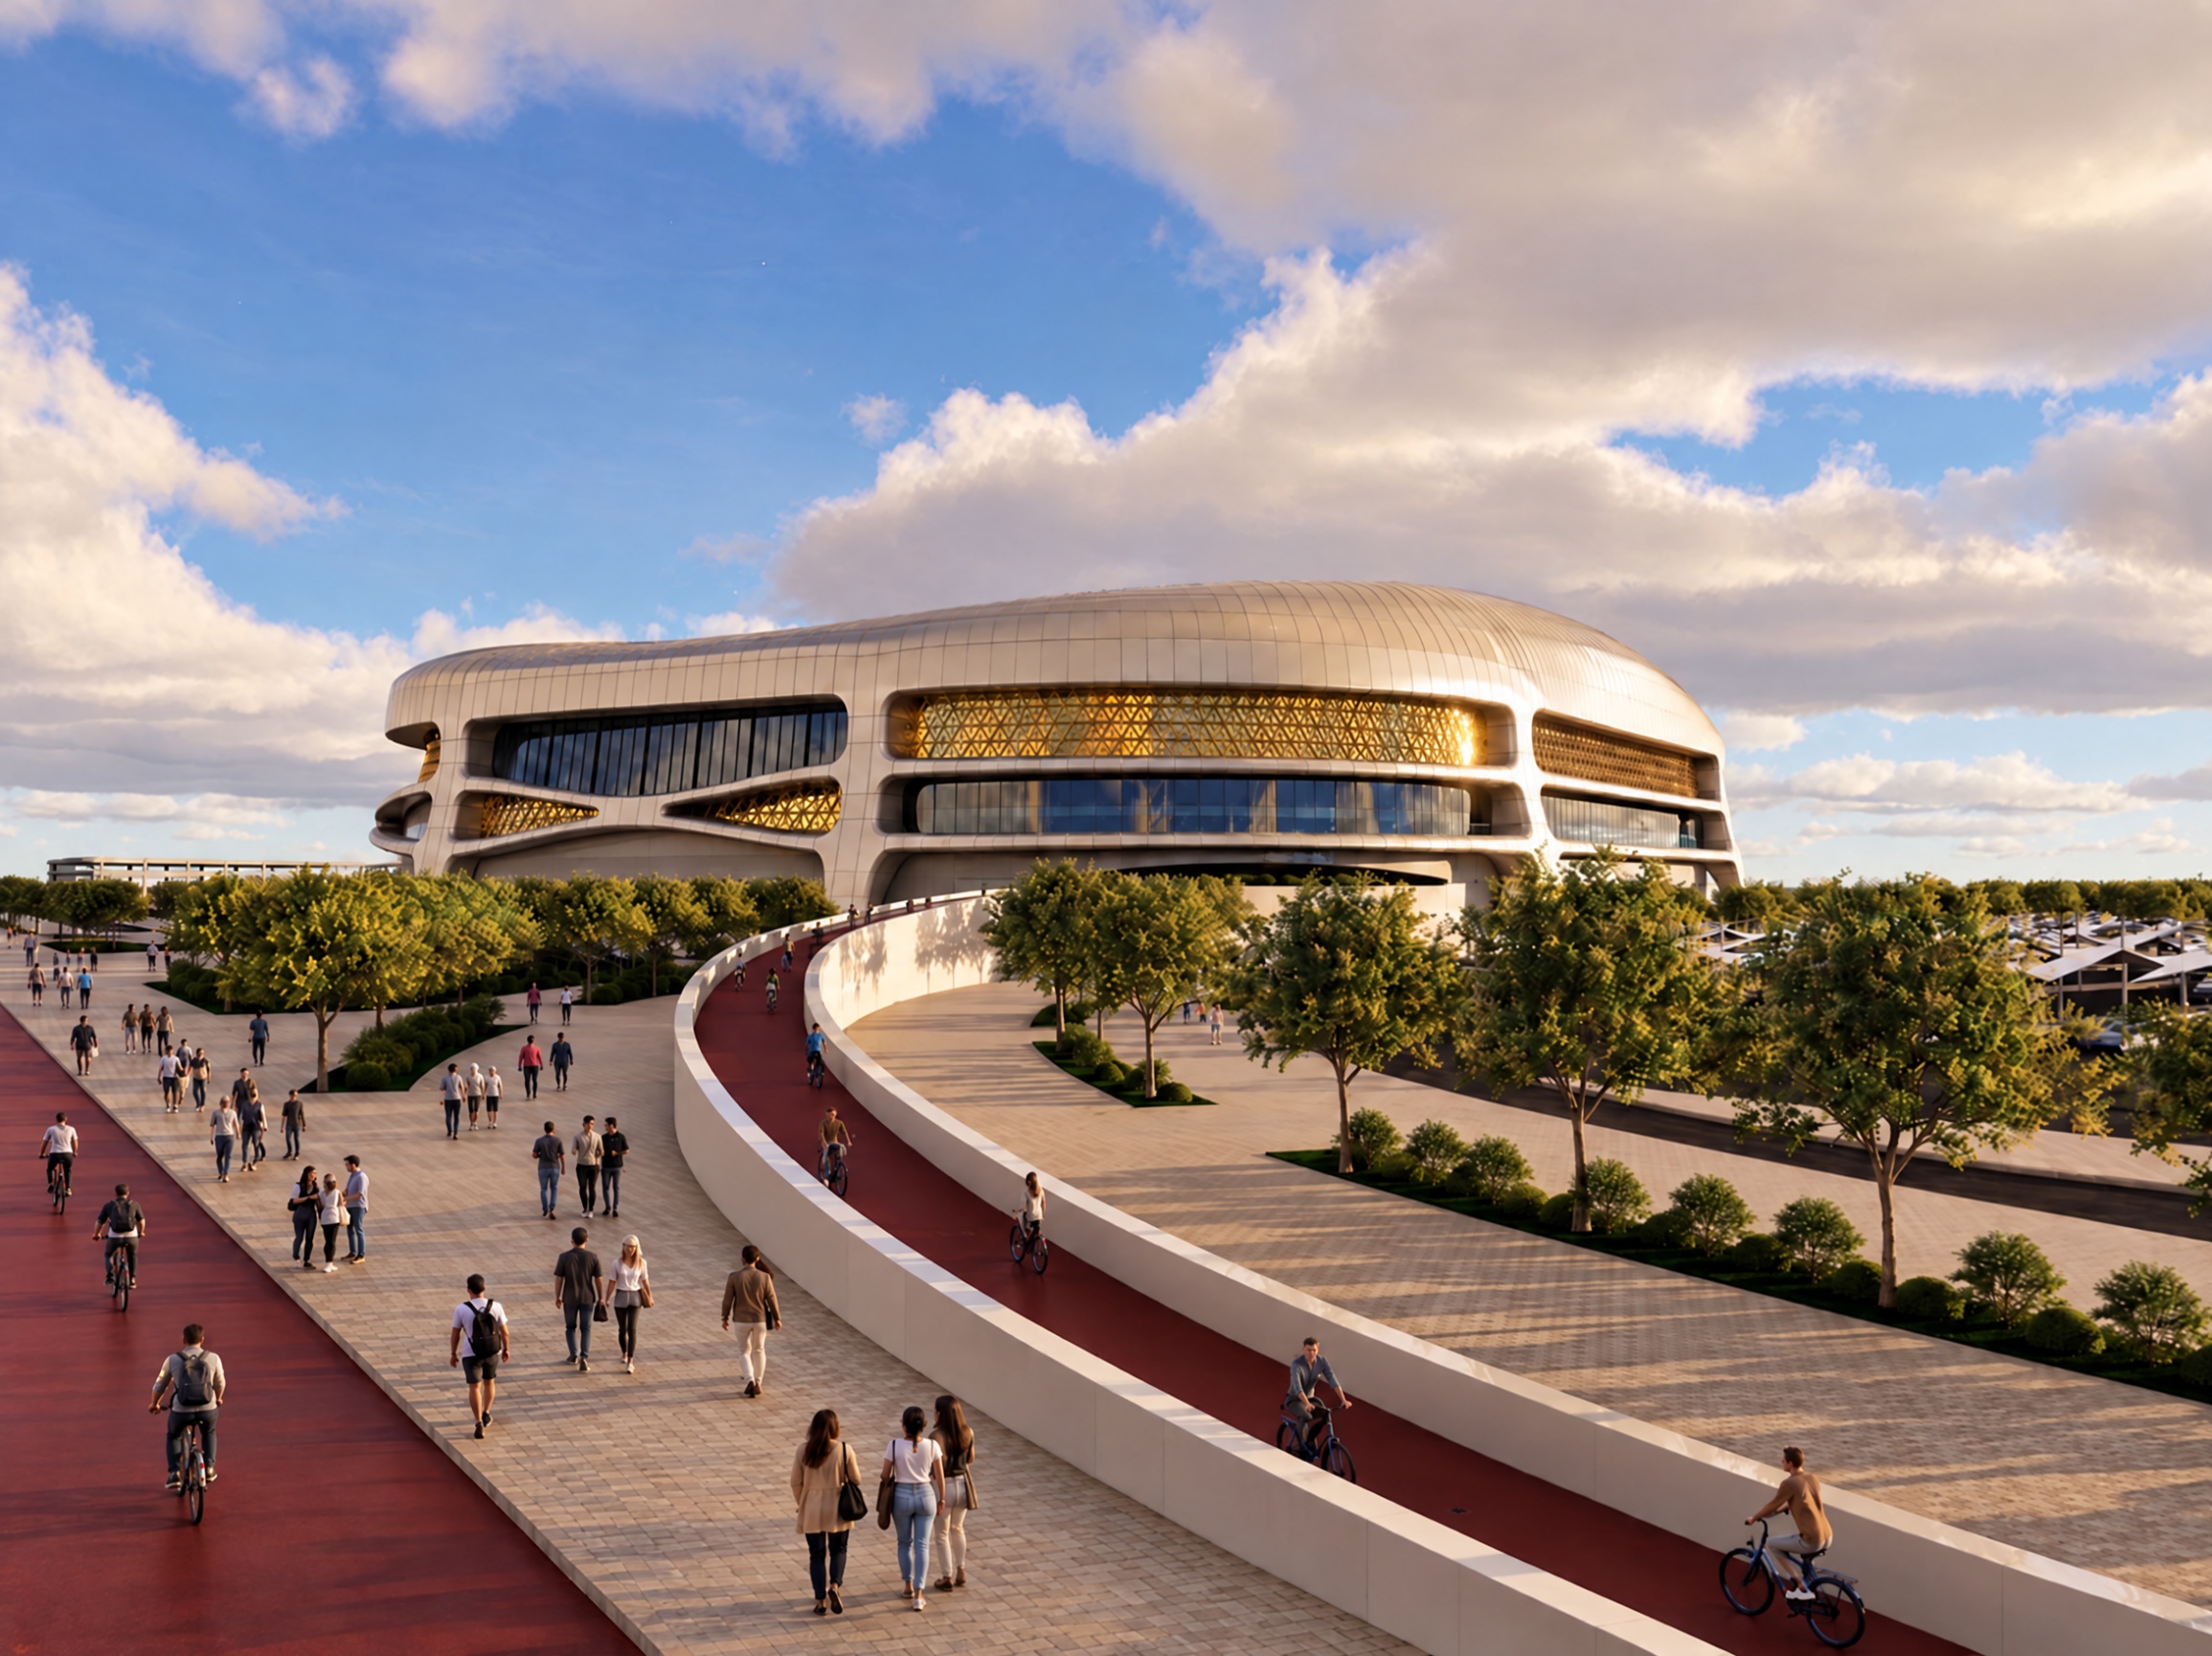
Addressing the common issue of stadiums being underused on non-match days, the design proposes a year-round active venue. By extending Hudayriyat Island's existing cycling tracks into and around the stadium, it becomes a continuous fitness landscape - not only an event venue, but a public space for everyday recreation, leisure and community activity.
Site context
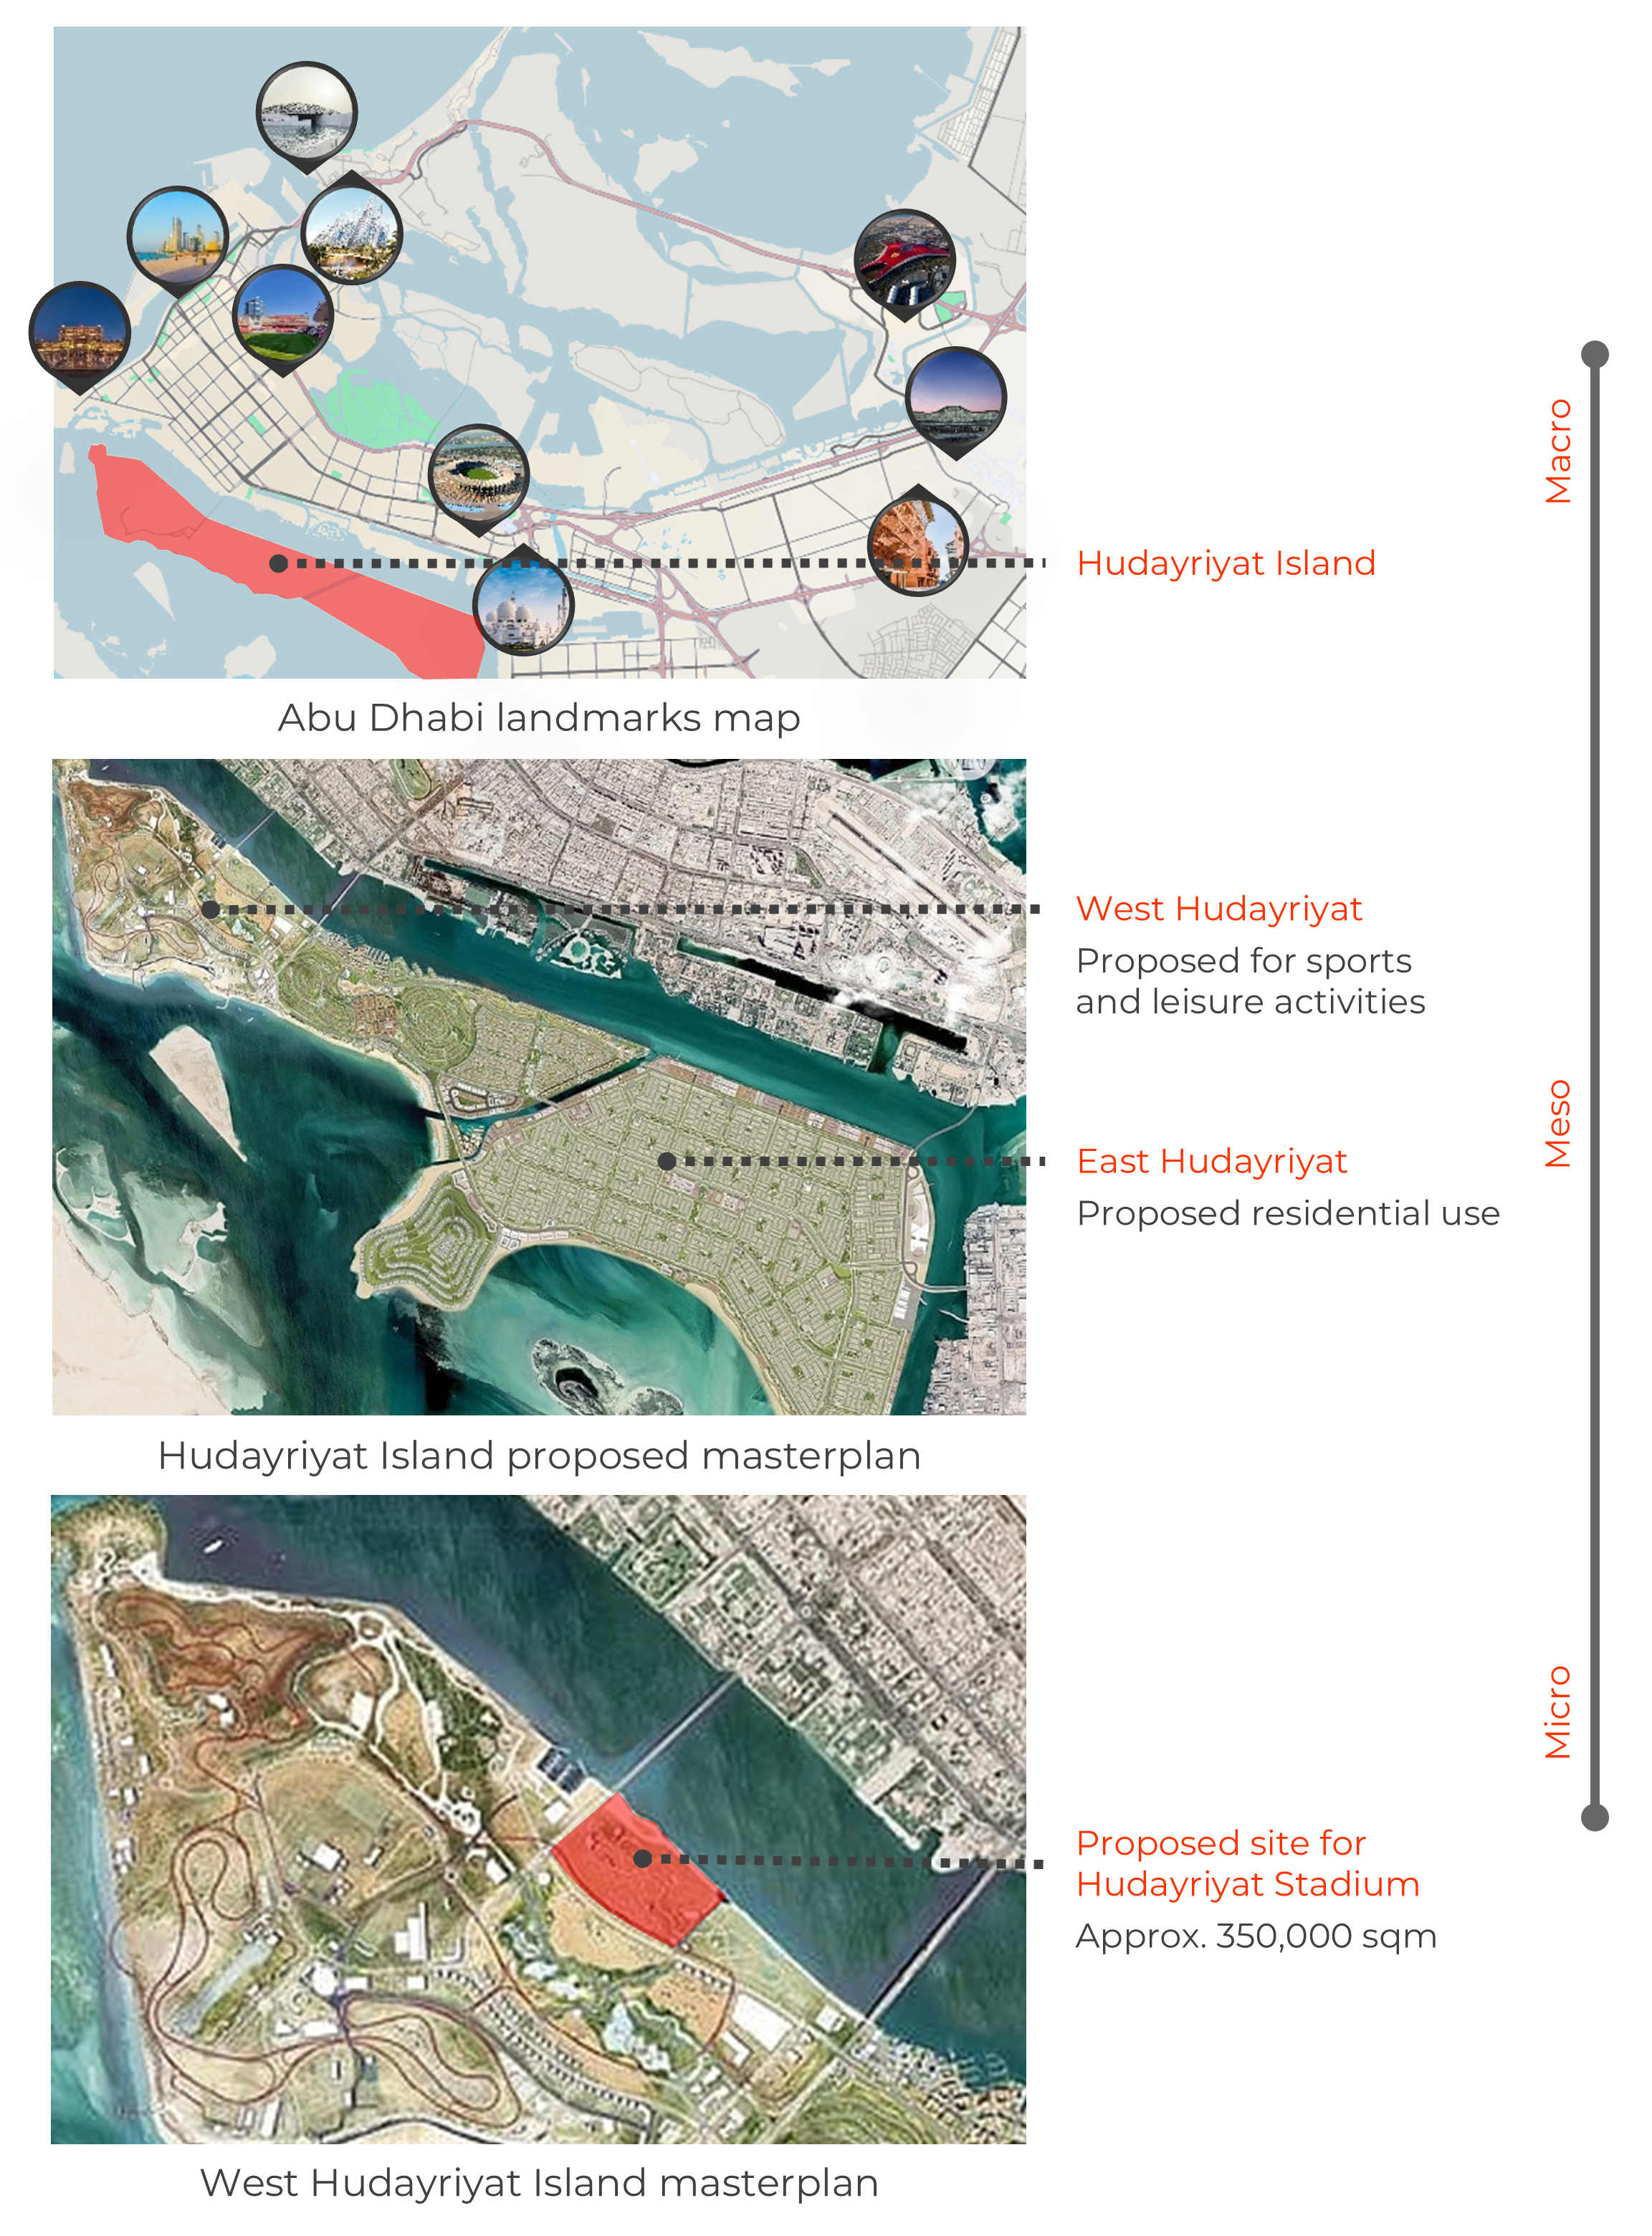
Abu Dhabi is a city renowned for its architectural ambition - from Ferrari World and the Grand Mosque to the Louvre Abu Dhabi.
Hudayriyat Island, south of the city, is an emerging sports and leisure destination: Velodrome Abu Dhabi, Surf Abu Dhabi - the world's largest wave pool - the emirate's largest urban park and a 220-kilometre cycling network. The proposed site on West Hudayriyat covers approximately 350,000 m².
Design through stages
The form was developed in six steps - from optimising sightlines in the bowl, through physical models and the route of the cycling track, to hand sketches and their digital reflection.
-
01C-value optimisation
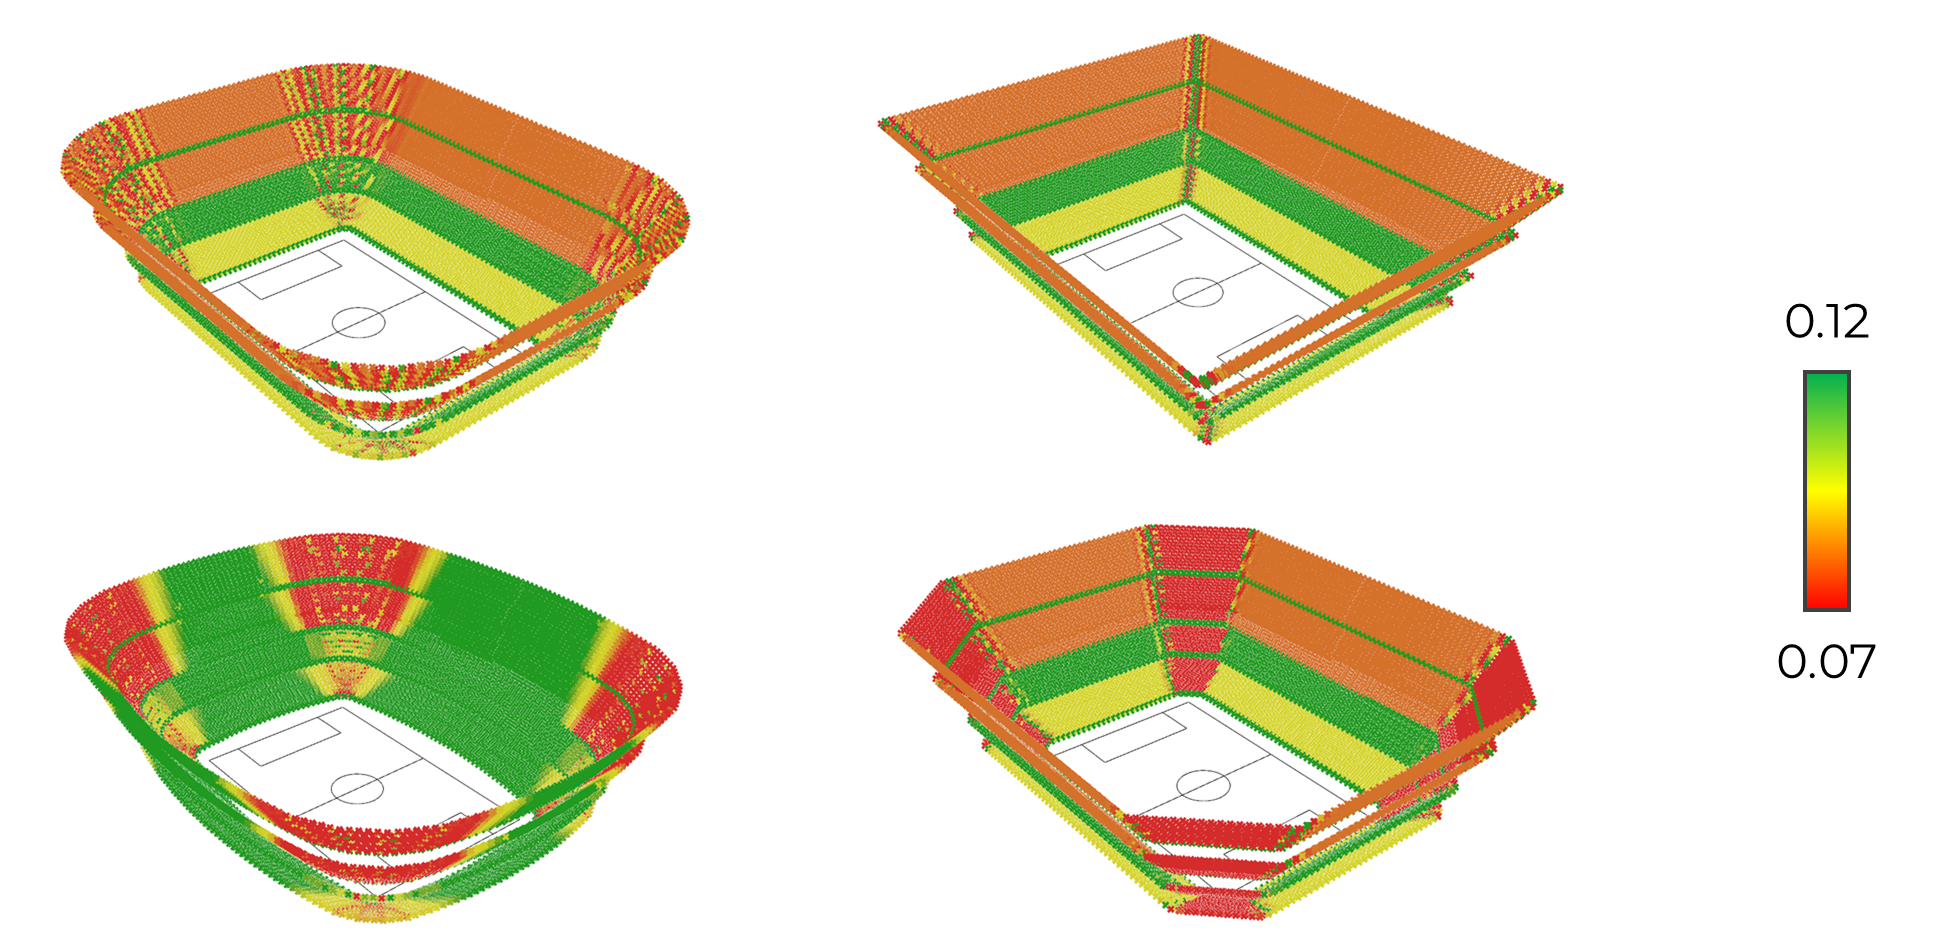
The rounded rectangular bowl leaves very few seats with a poor C-value.
-
02Horizontal viewing angle
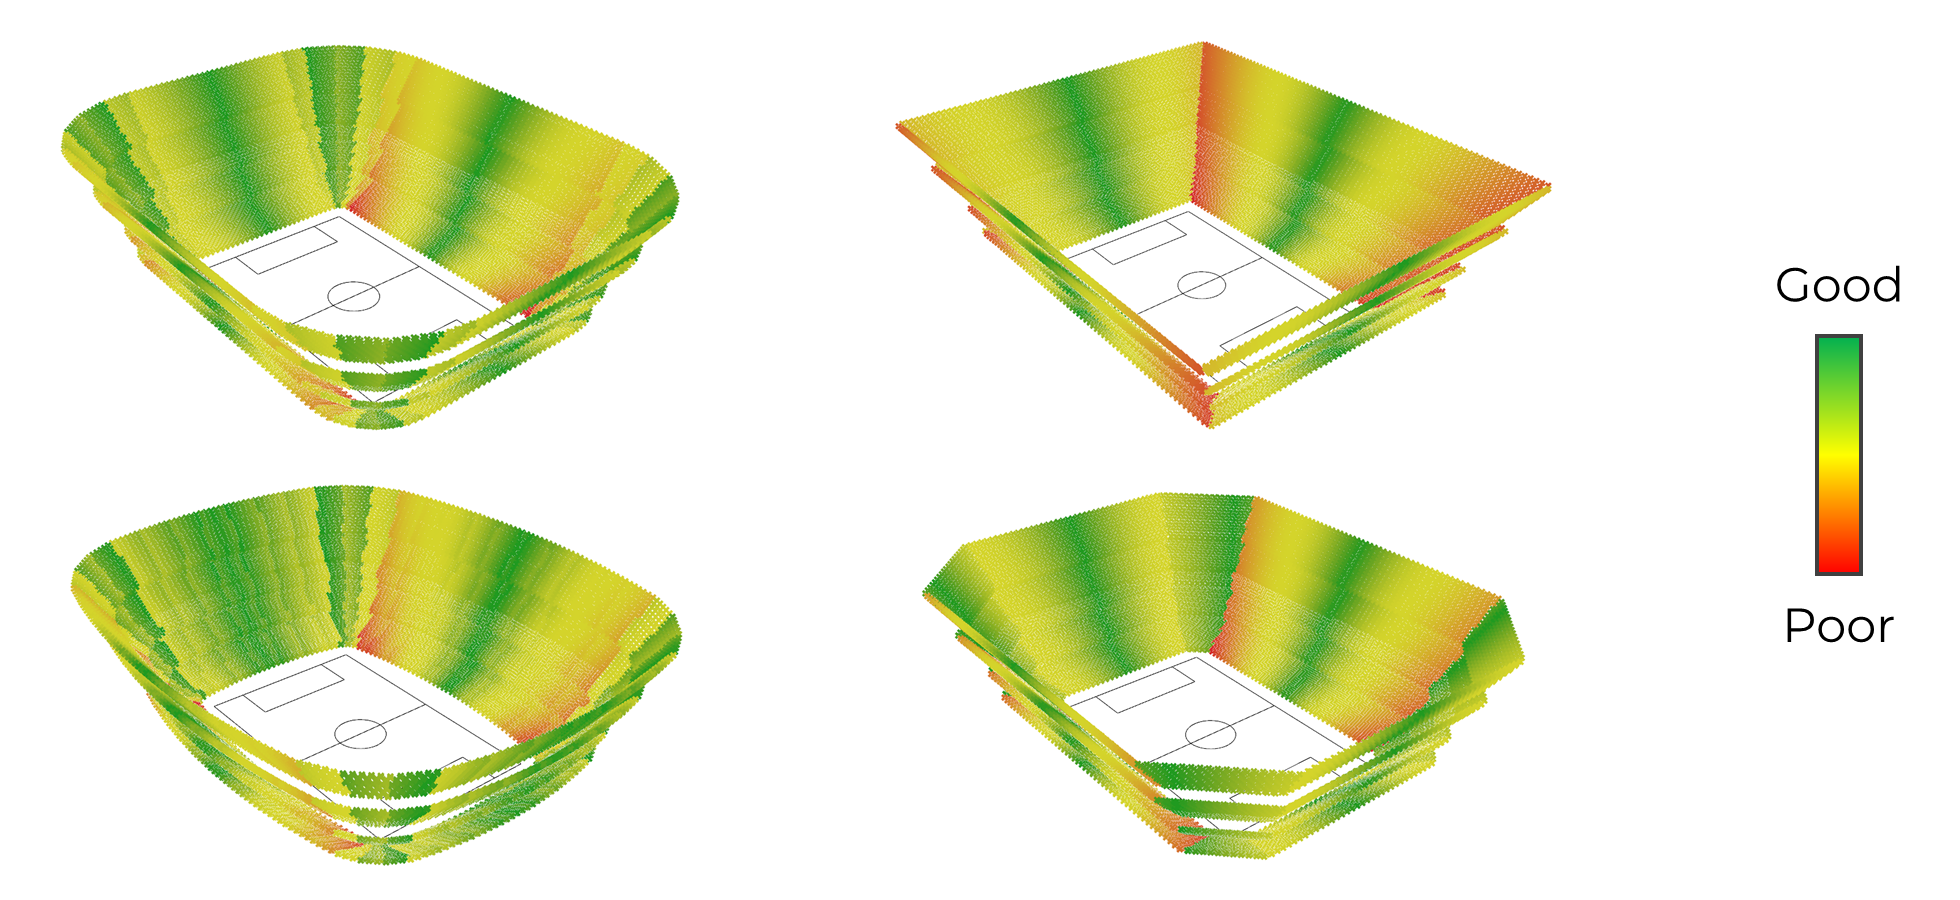
A steady gradient of viewing angle runs through the rounded rectangular bowl.
-
03Paper model
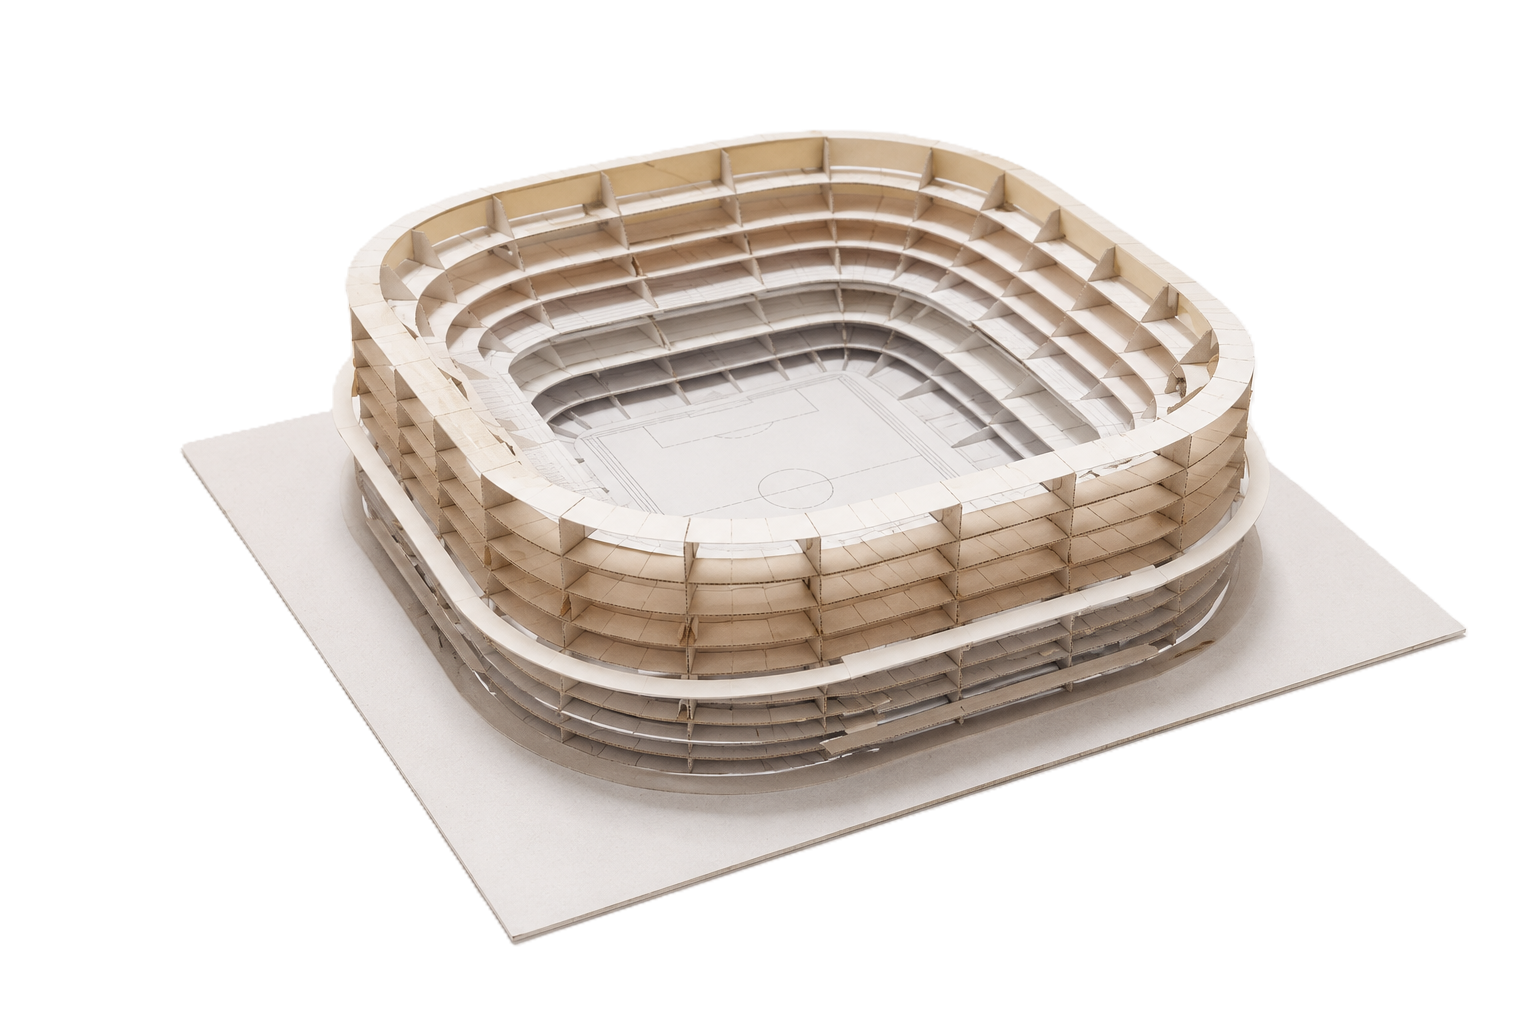
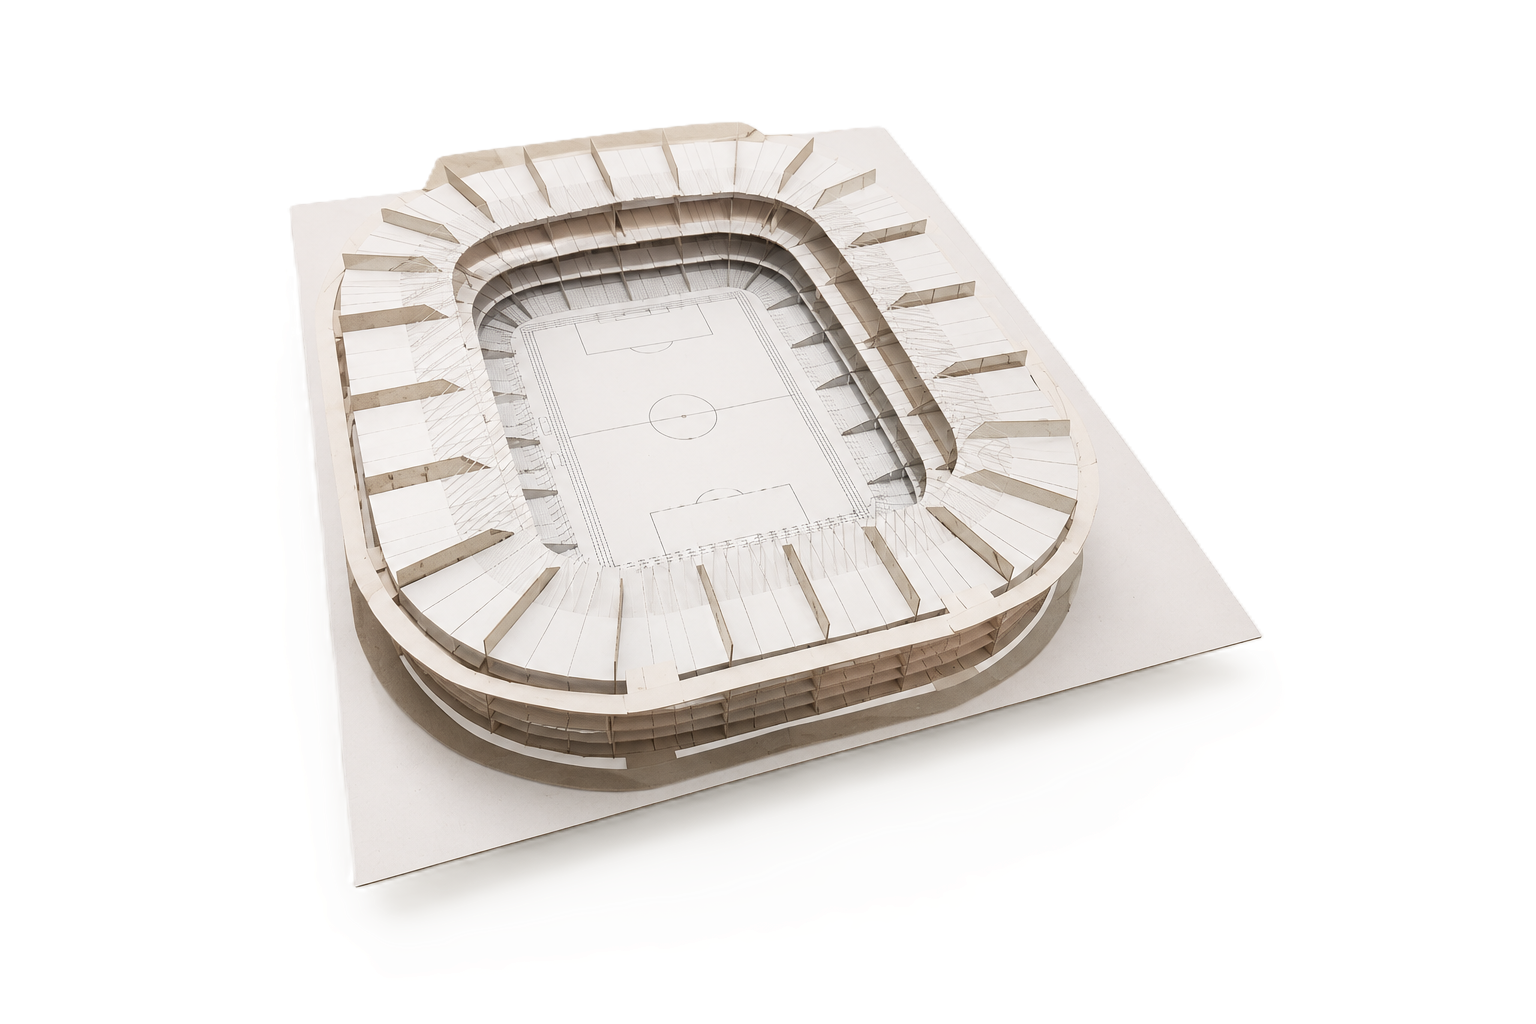
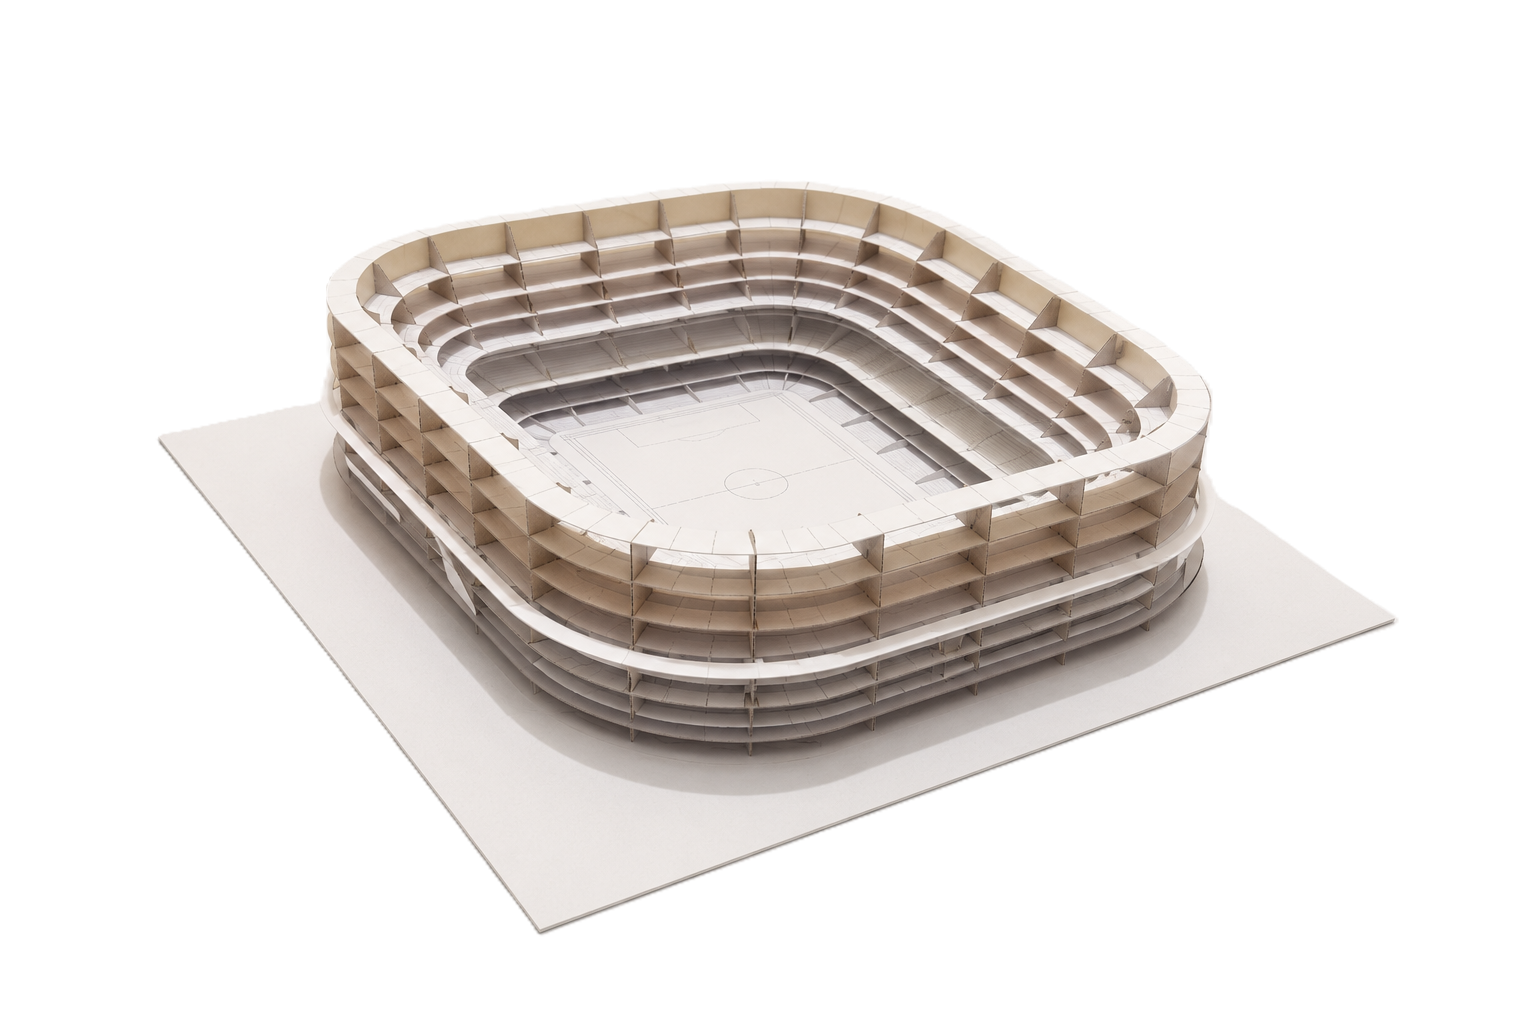
Physical models of the bowl and its tiers.
-
04Stadium bowl and cycling track
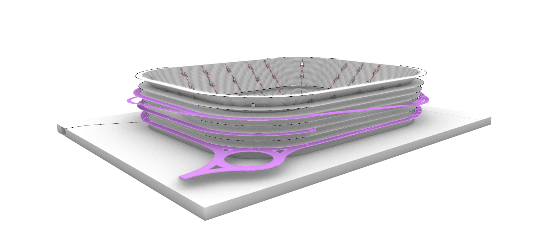
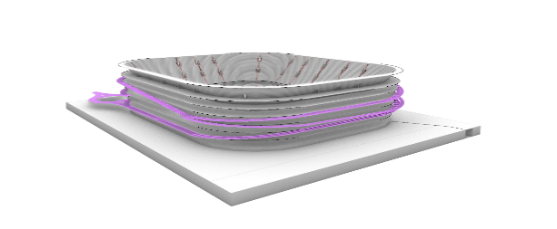
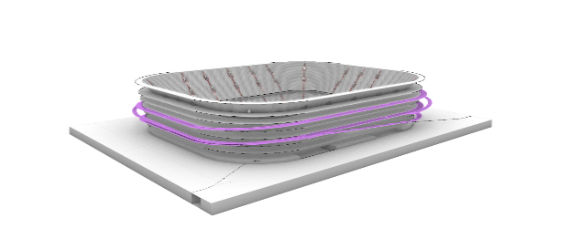
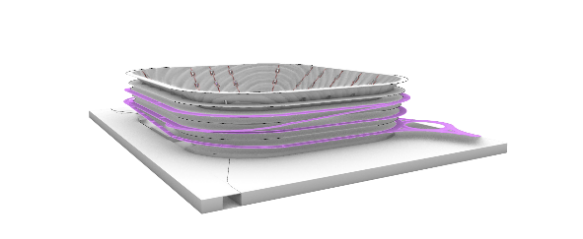
Mapping out the route of the cycling ramp around the bowl.
-
05Finding form through hand drawing
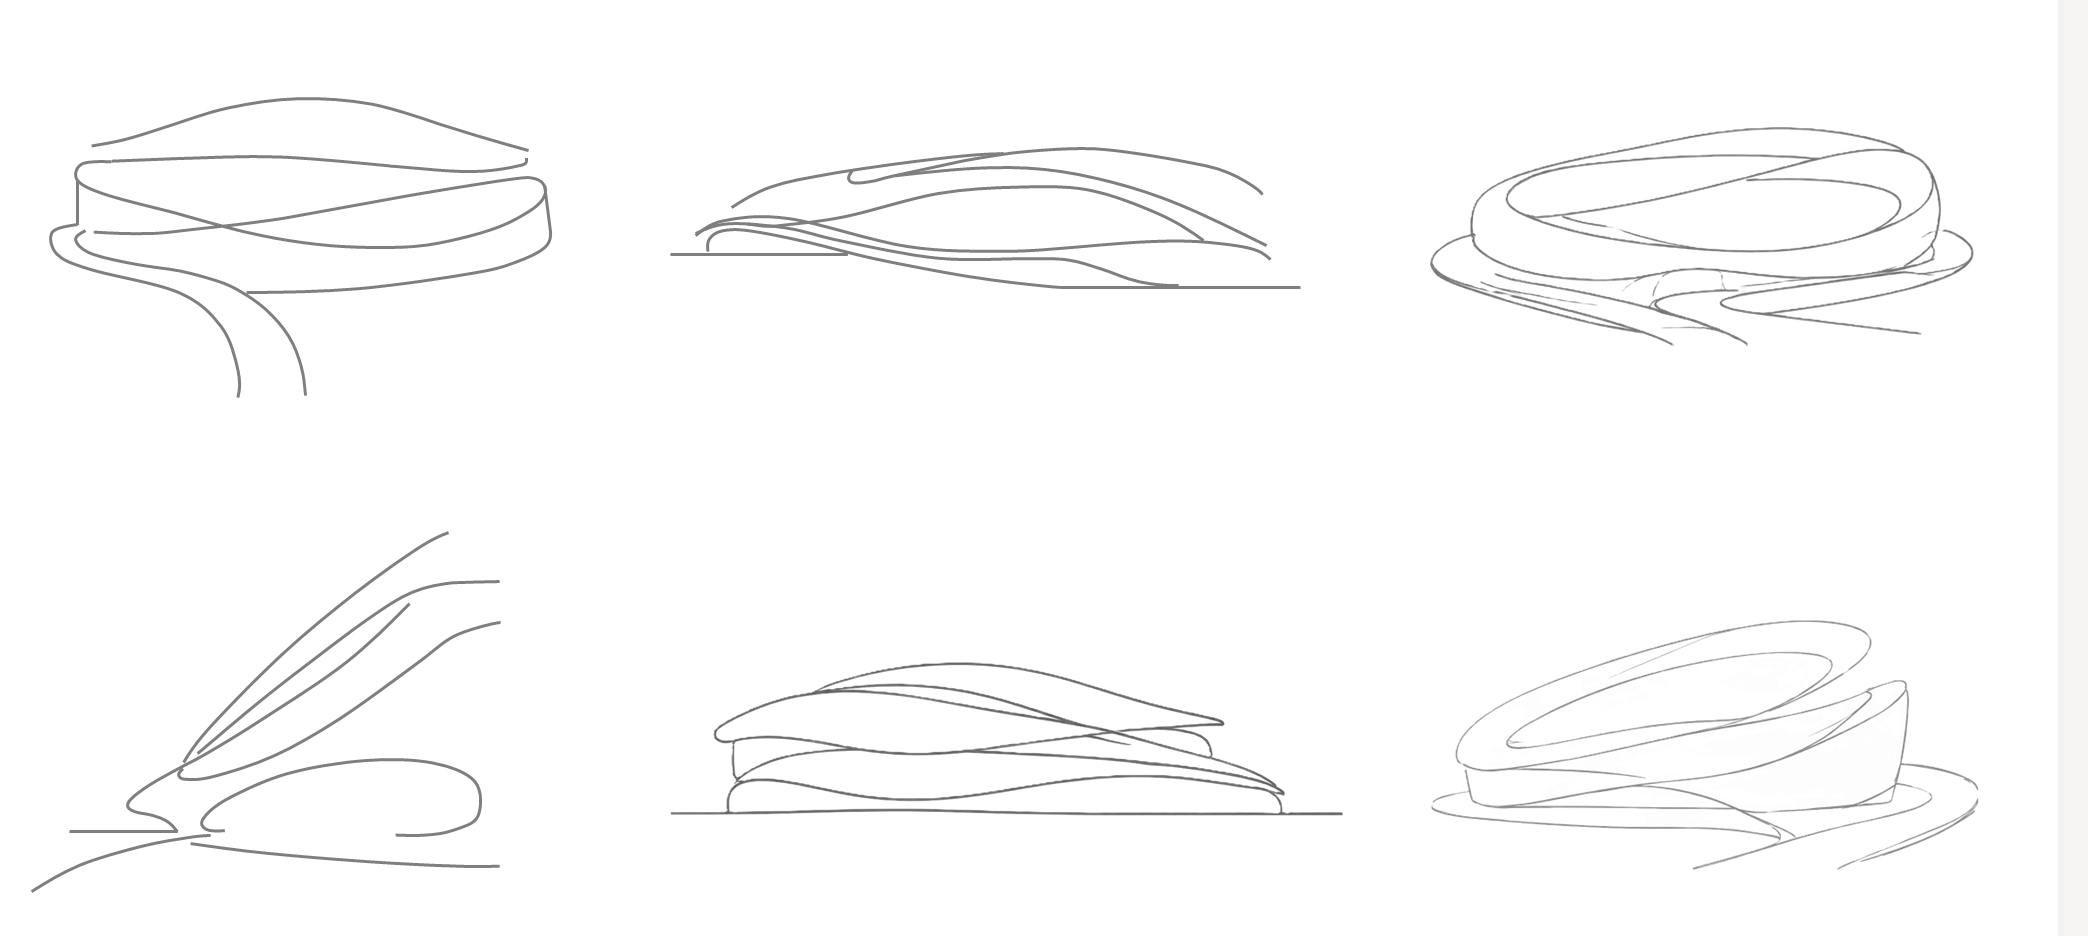
Sketches exploring fluid forms and façade expressions inspired by movement and continuity.
-
06Digital reflection
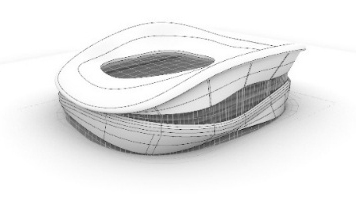
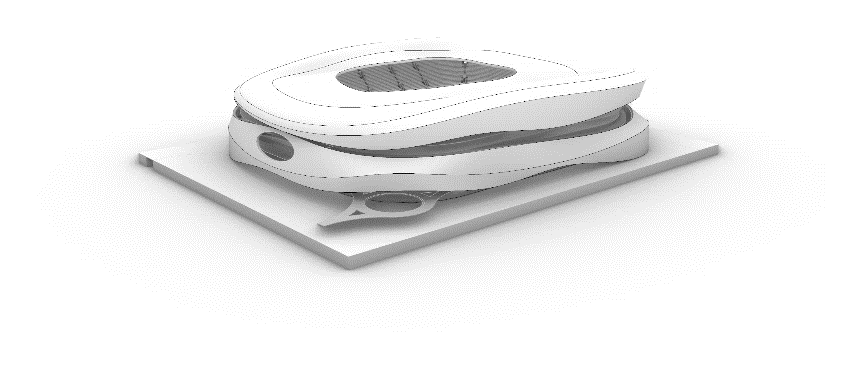
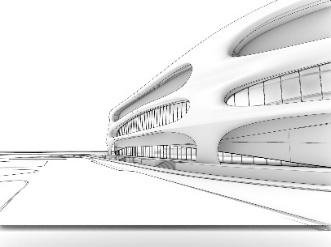
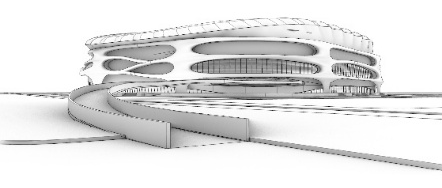
Rhino SubD used to achieve the final fluid façade form, with reference to the sketches.
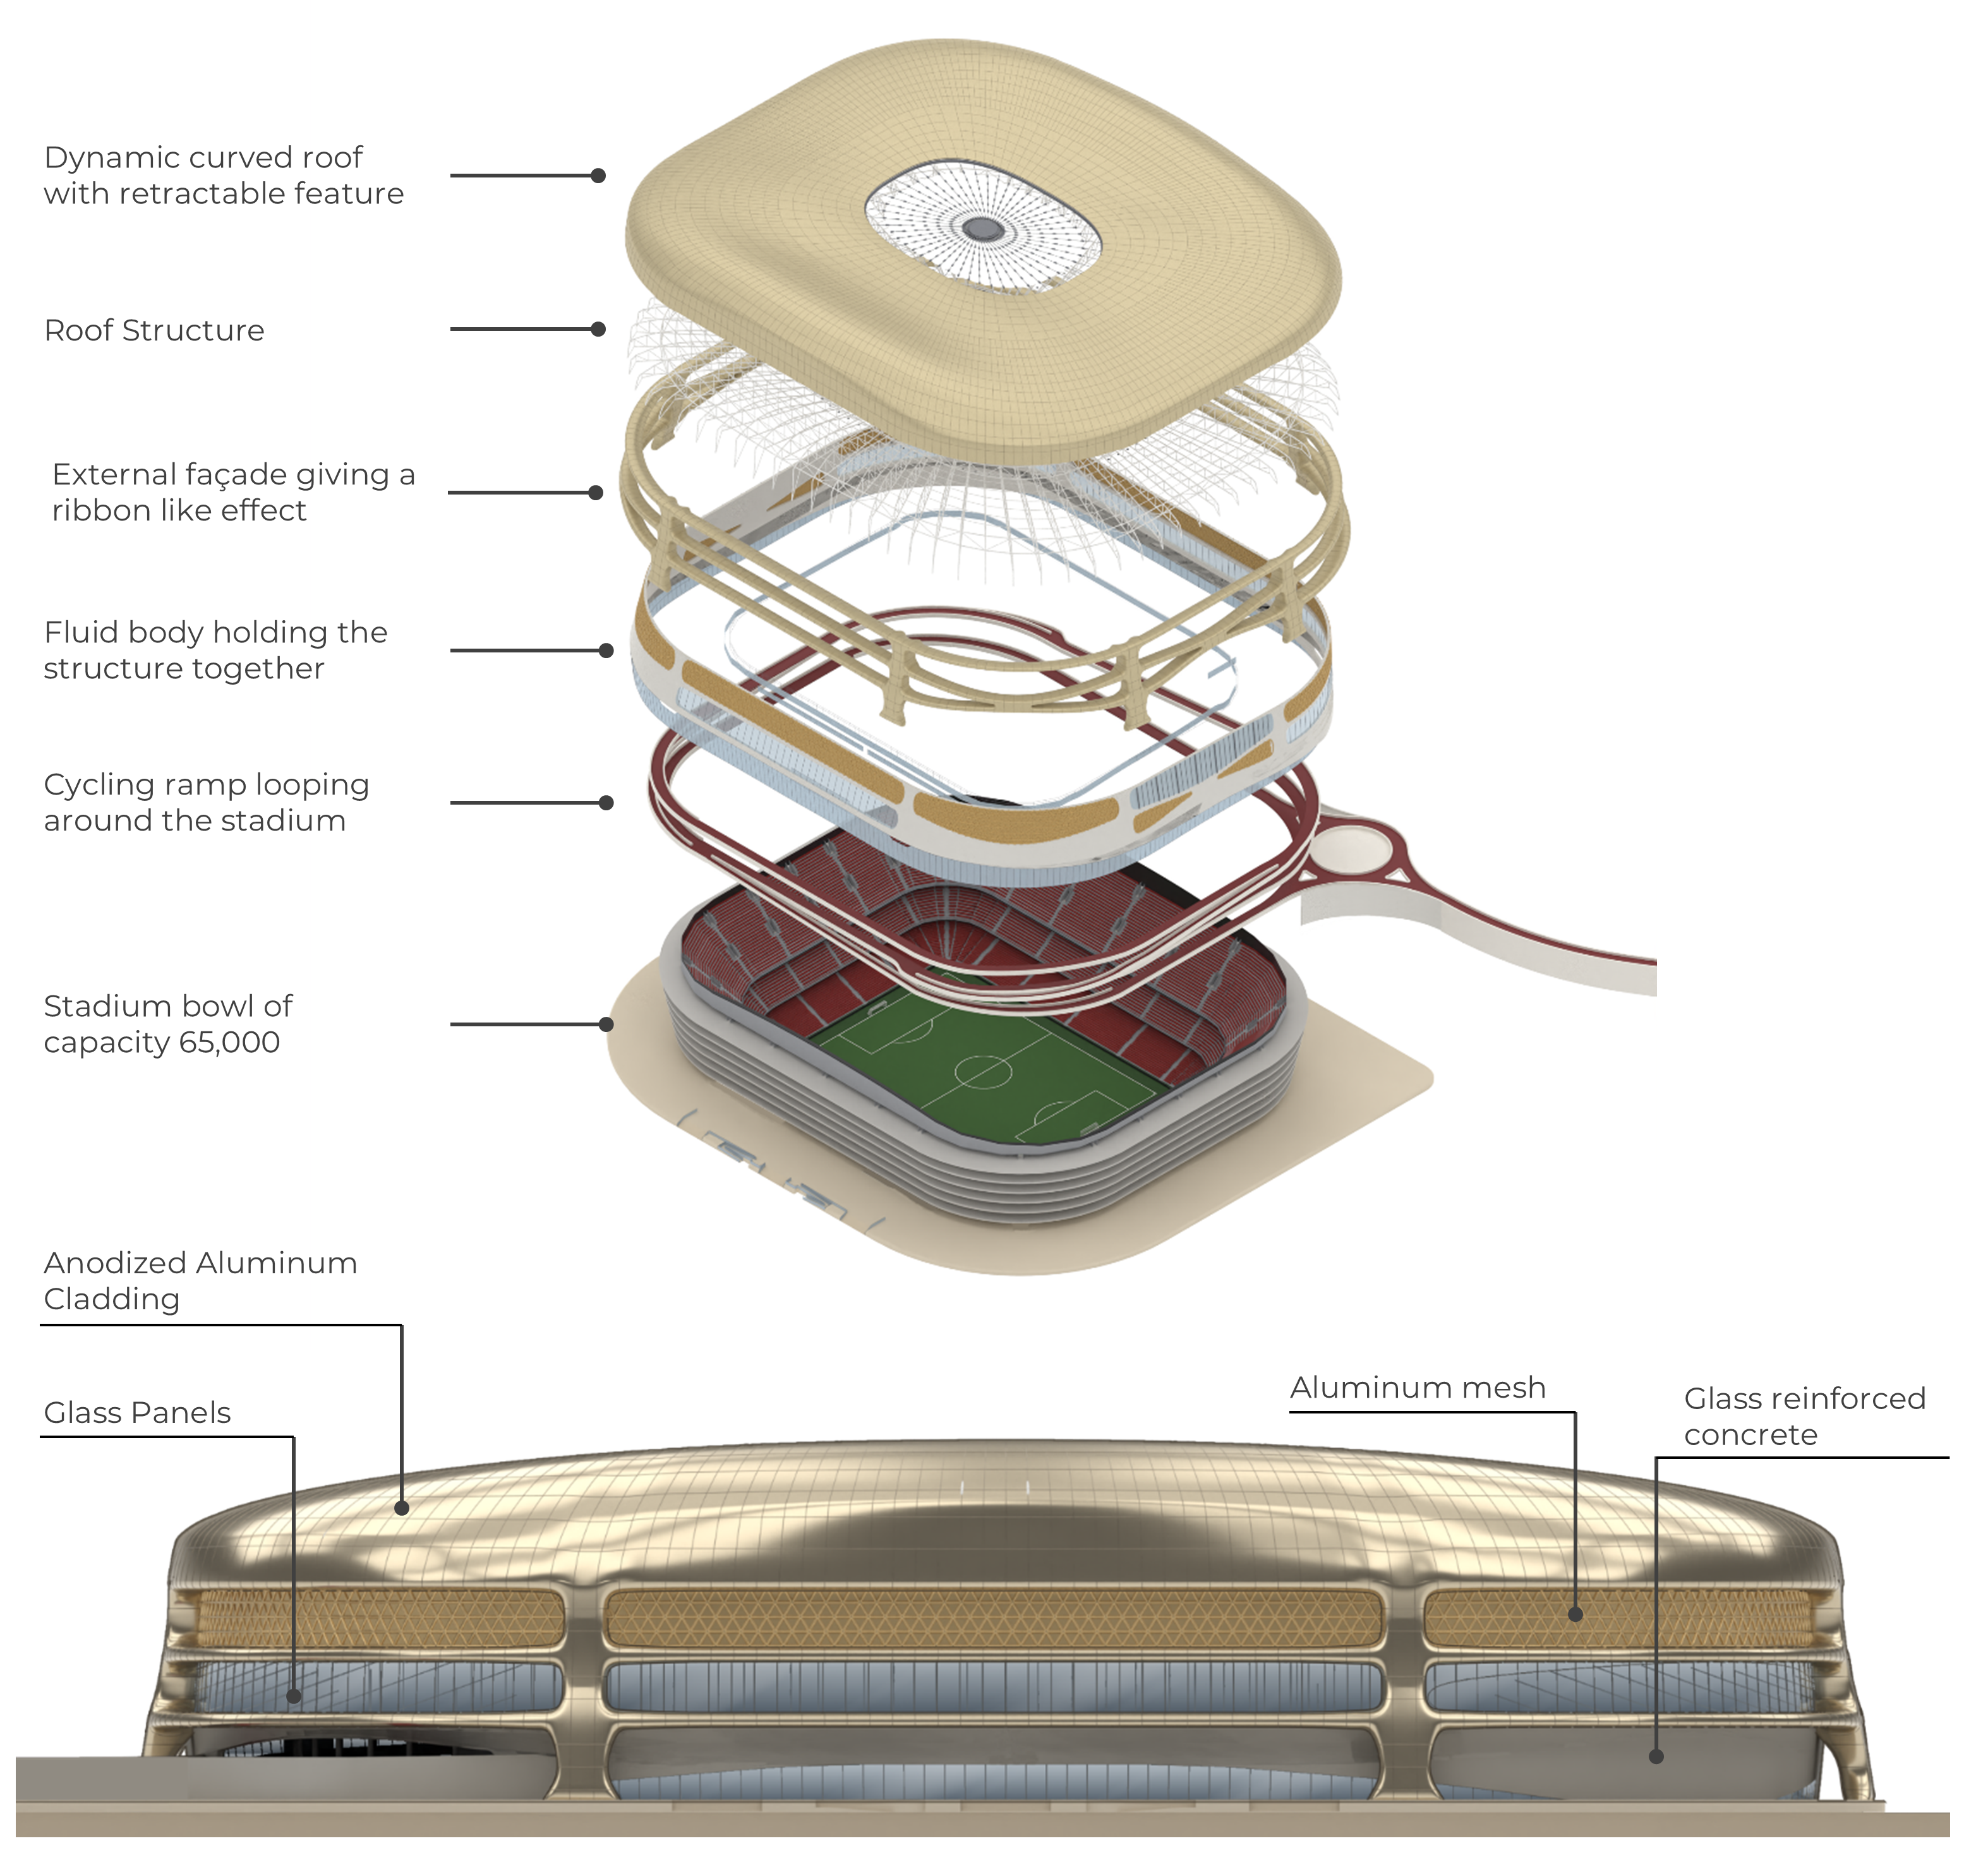
Anatomy of the stadium
A dynamic curved roof with a retractable feature and its roof structure, a ribbon-like external façade, a fluid body holding the structure together and a cycling ramp looping around a 65,000-seat bowl.
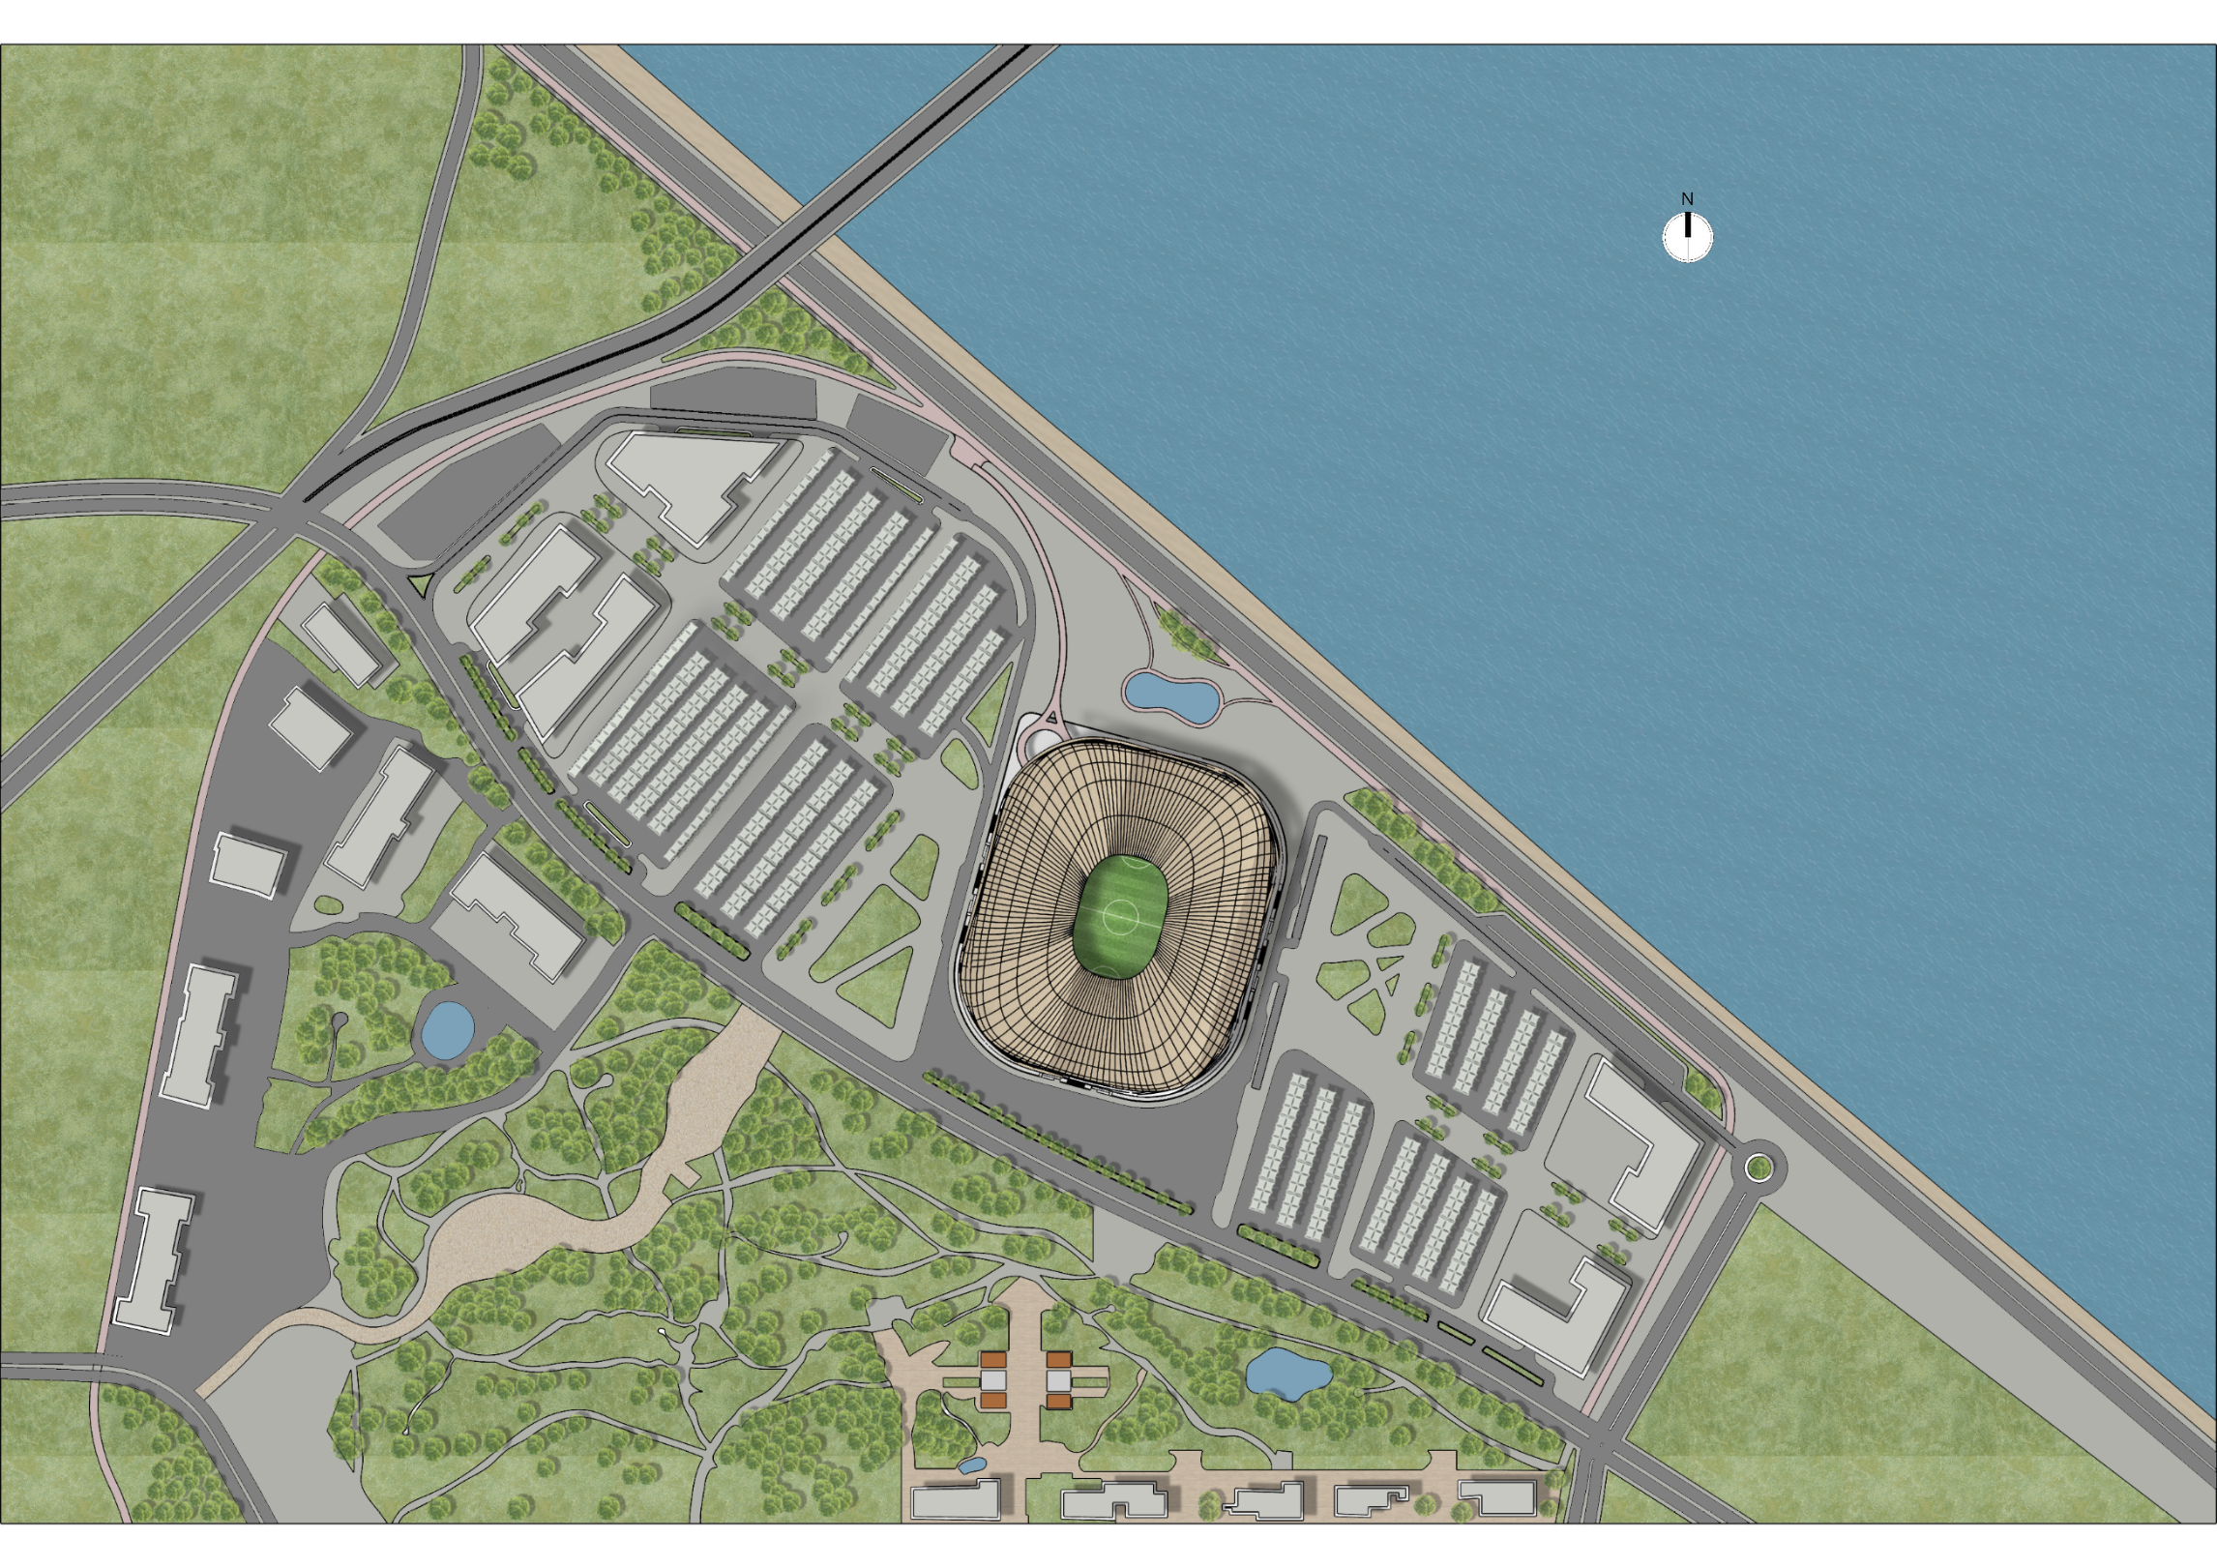
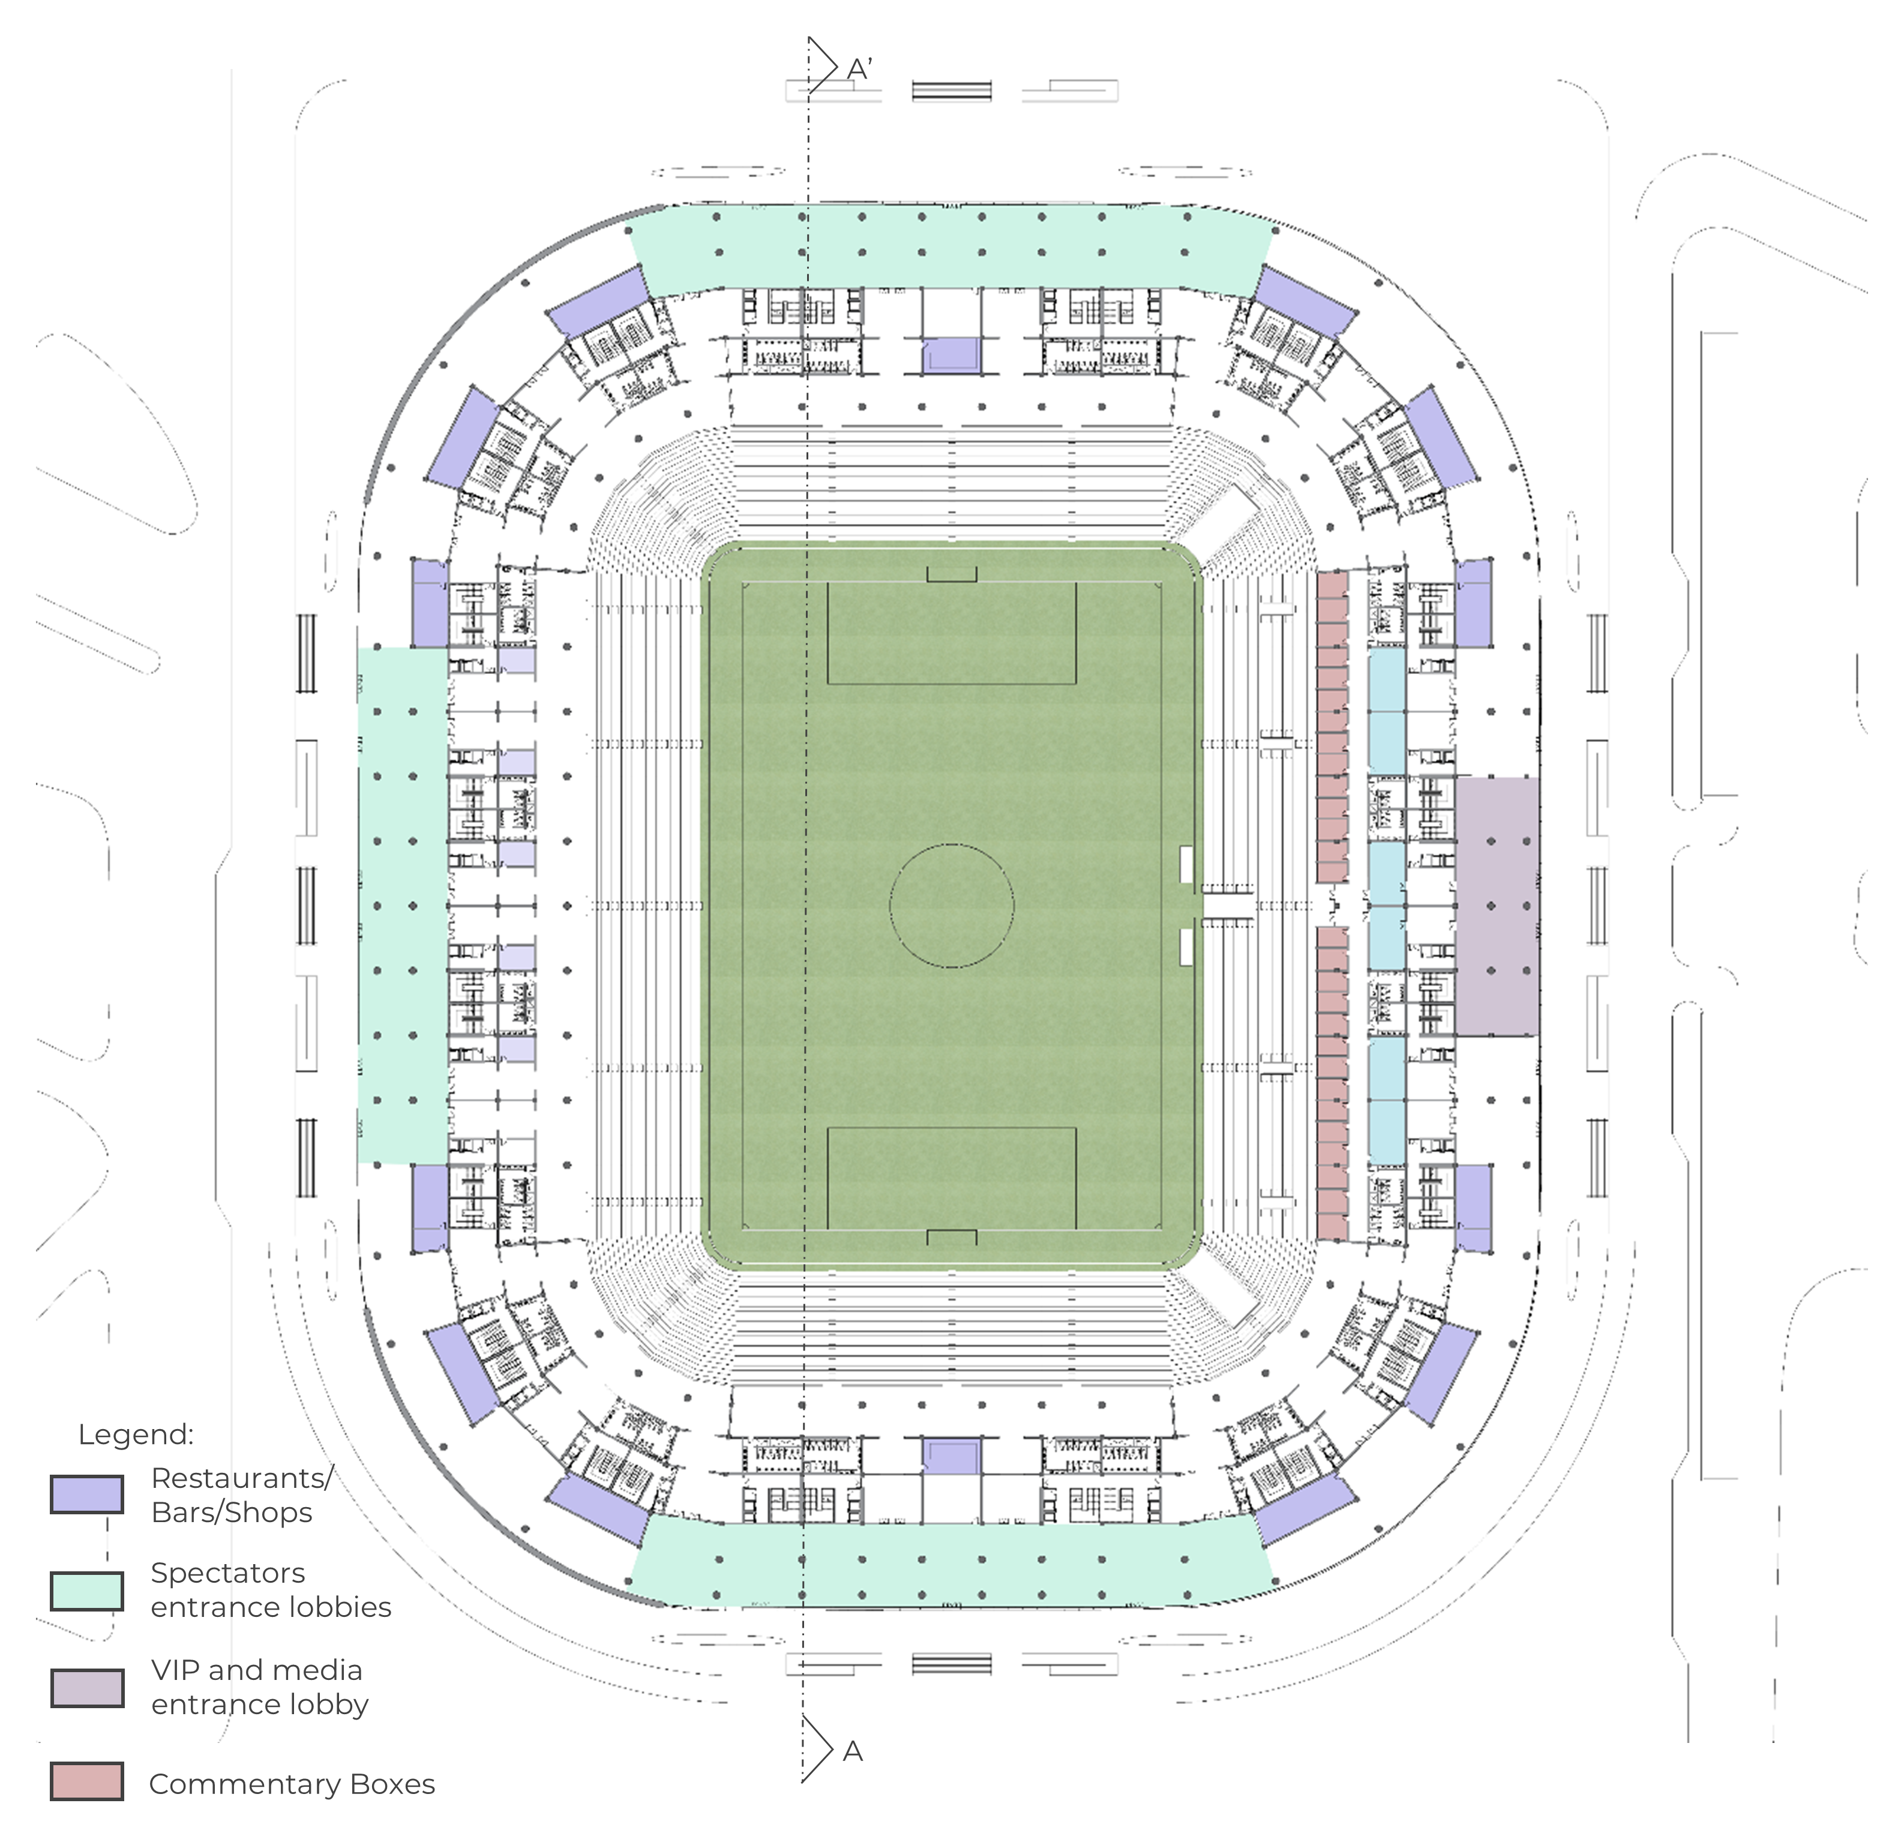
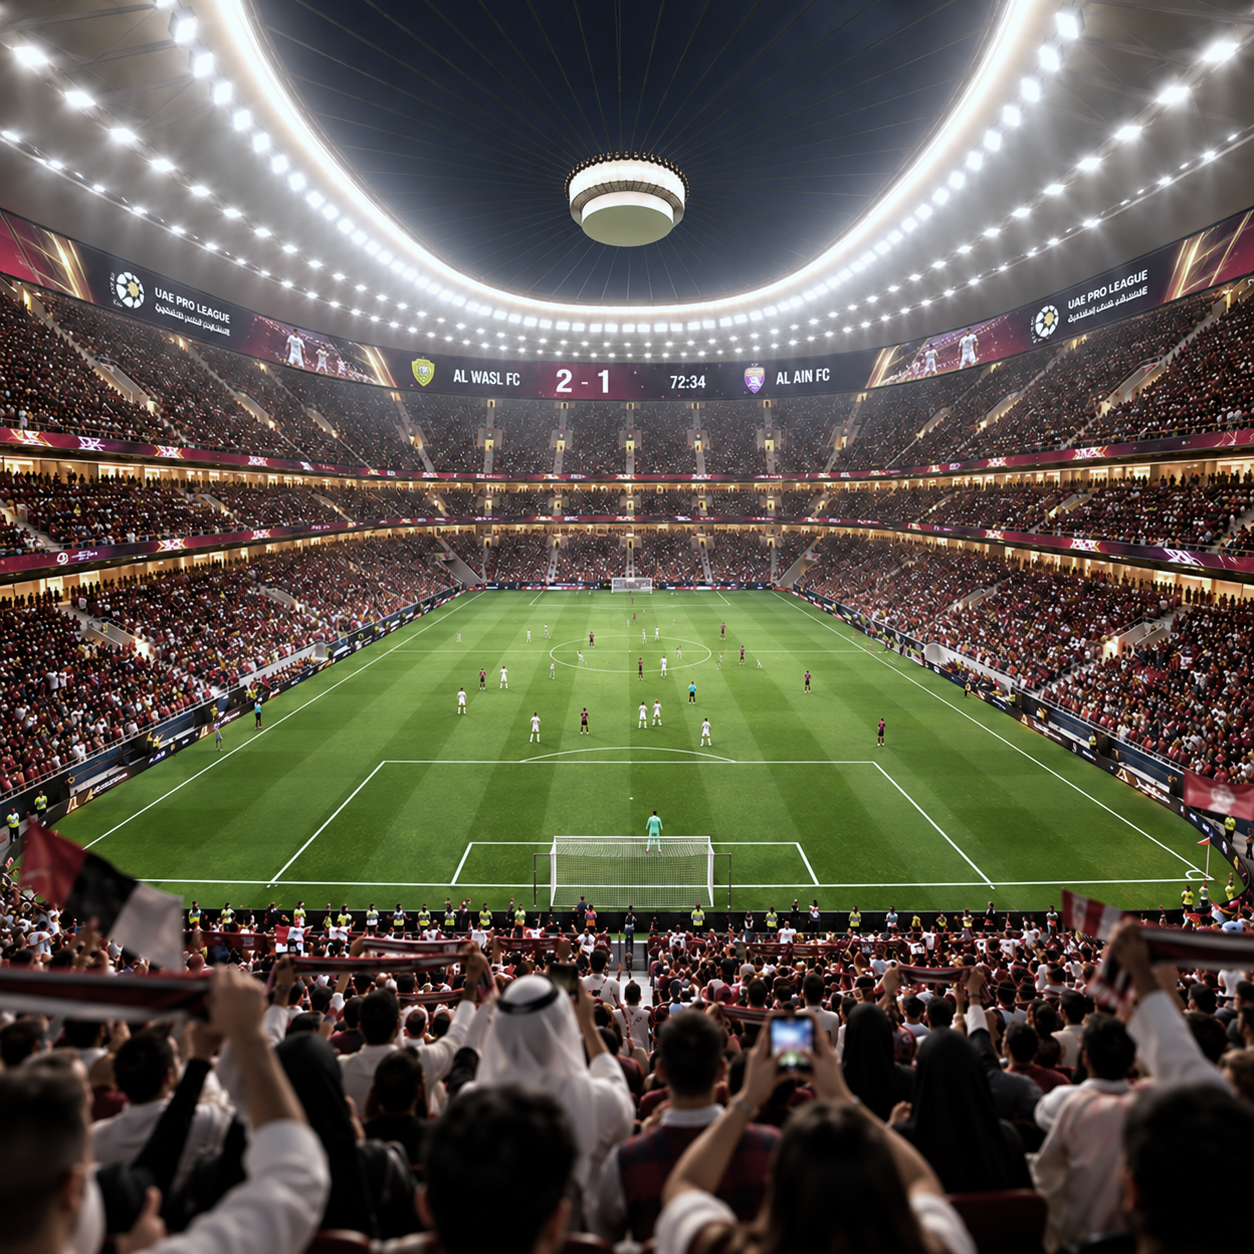
Stadium plan
Stadium section
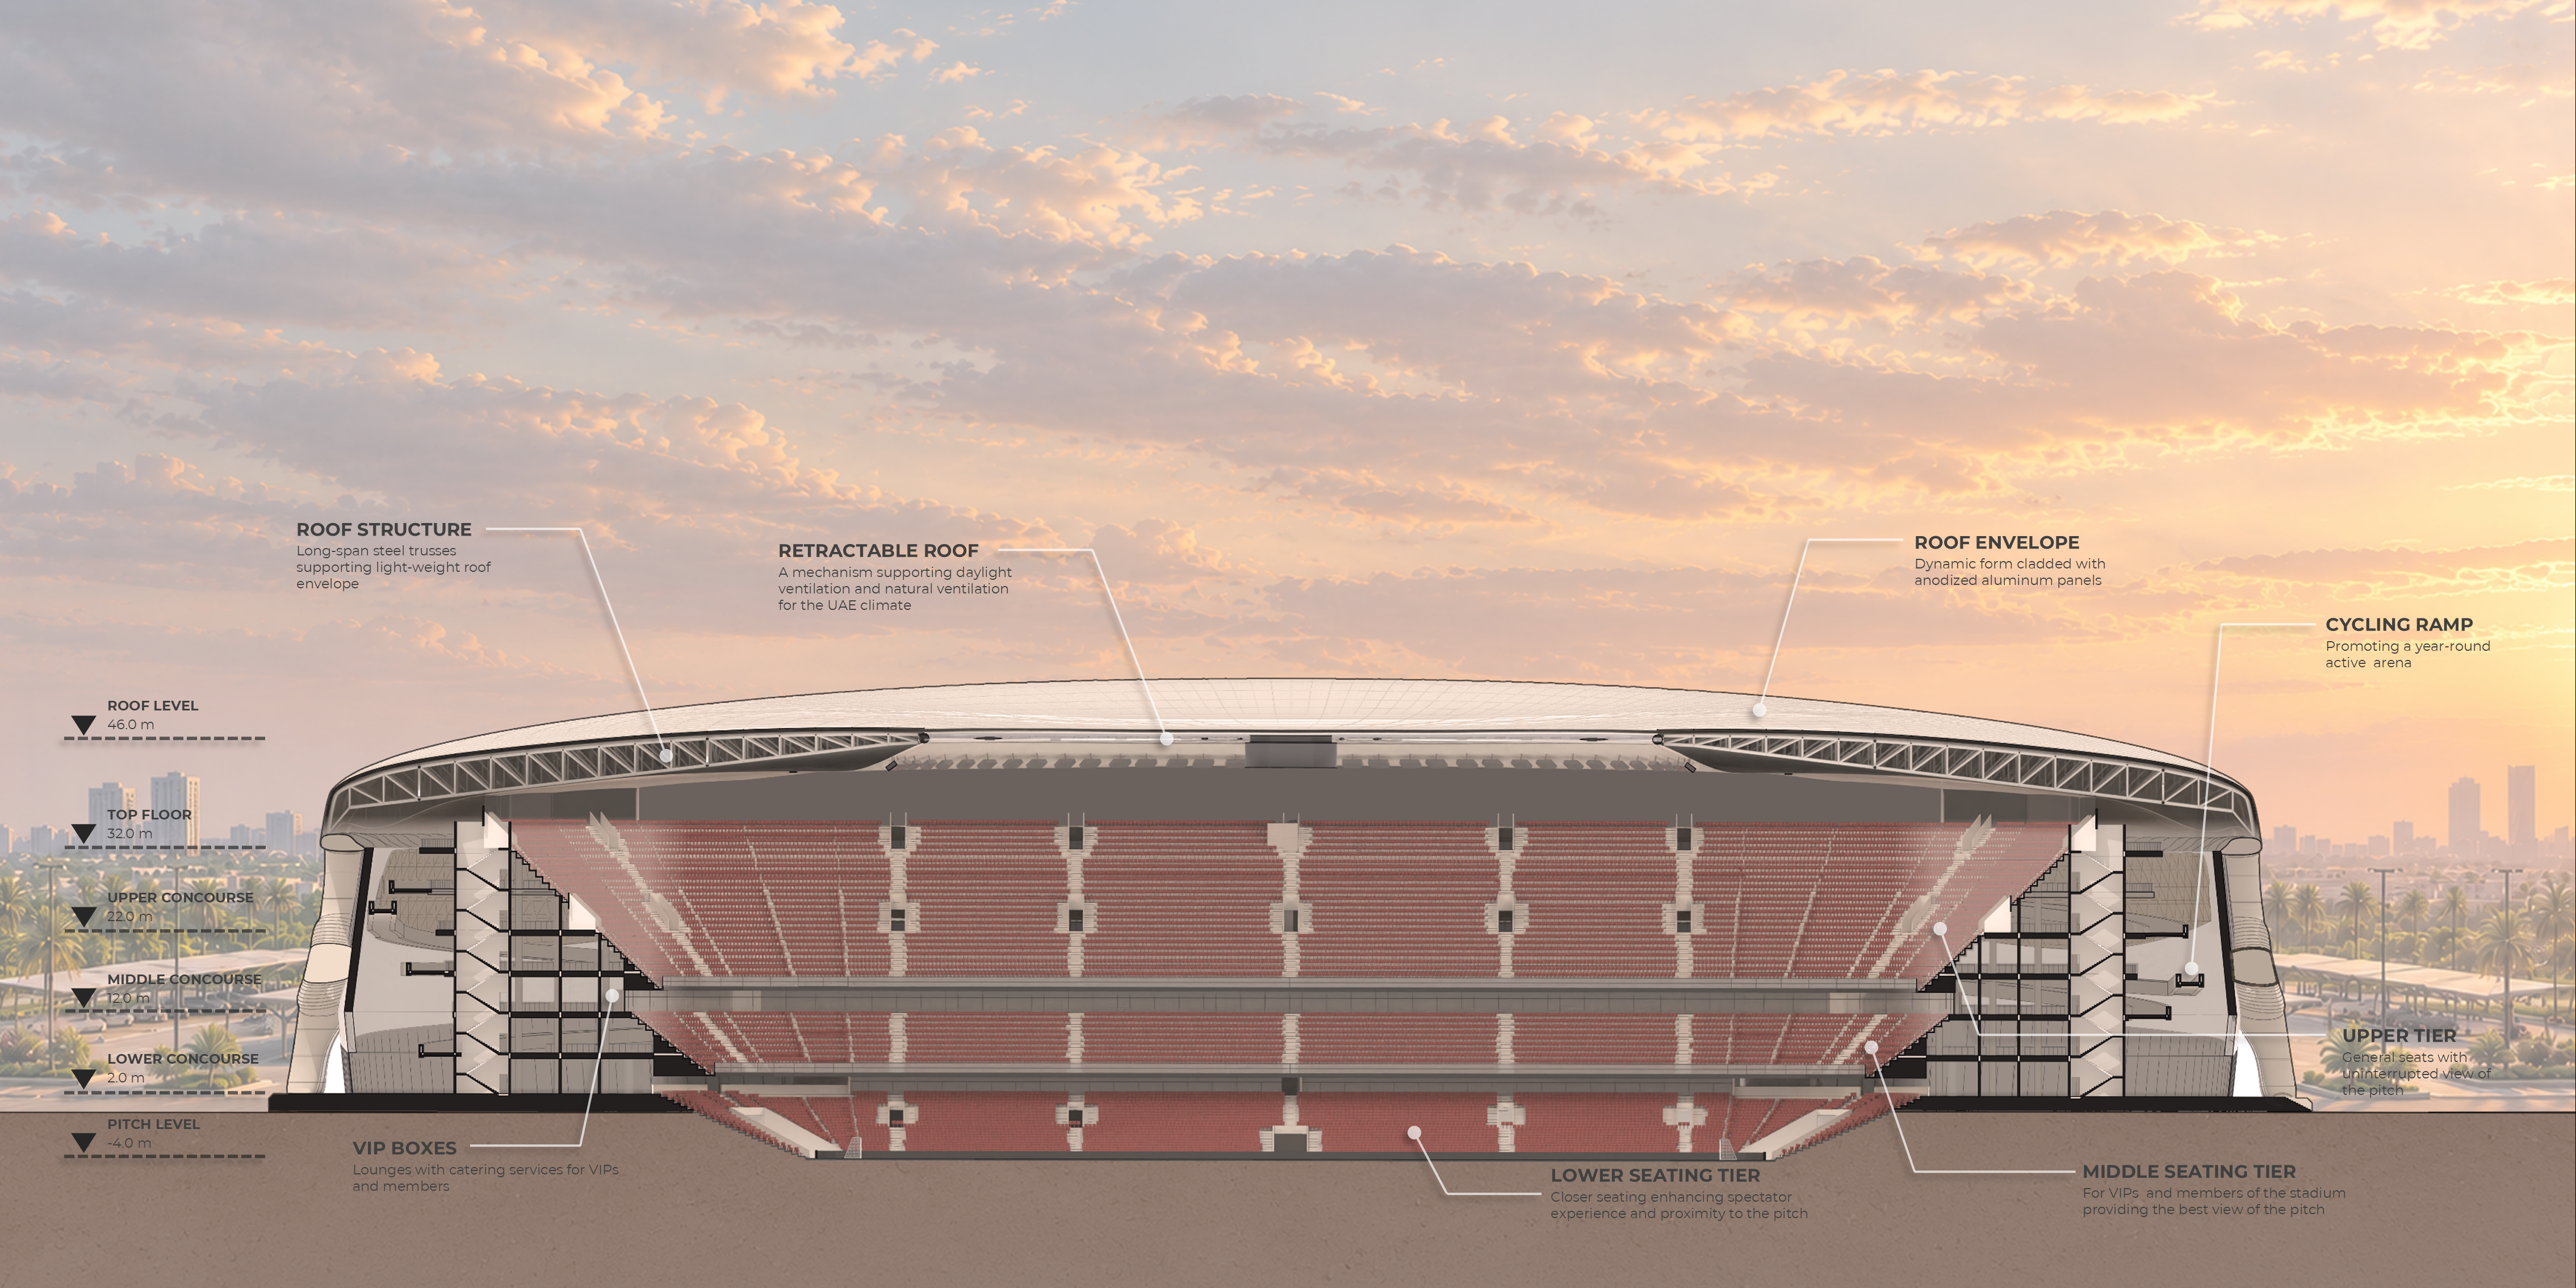
A multi-tiered stadium bowl shaped by a long-span roof, with clearly defined circulation levels and integrated vertical cores.
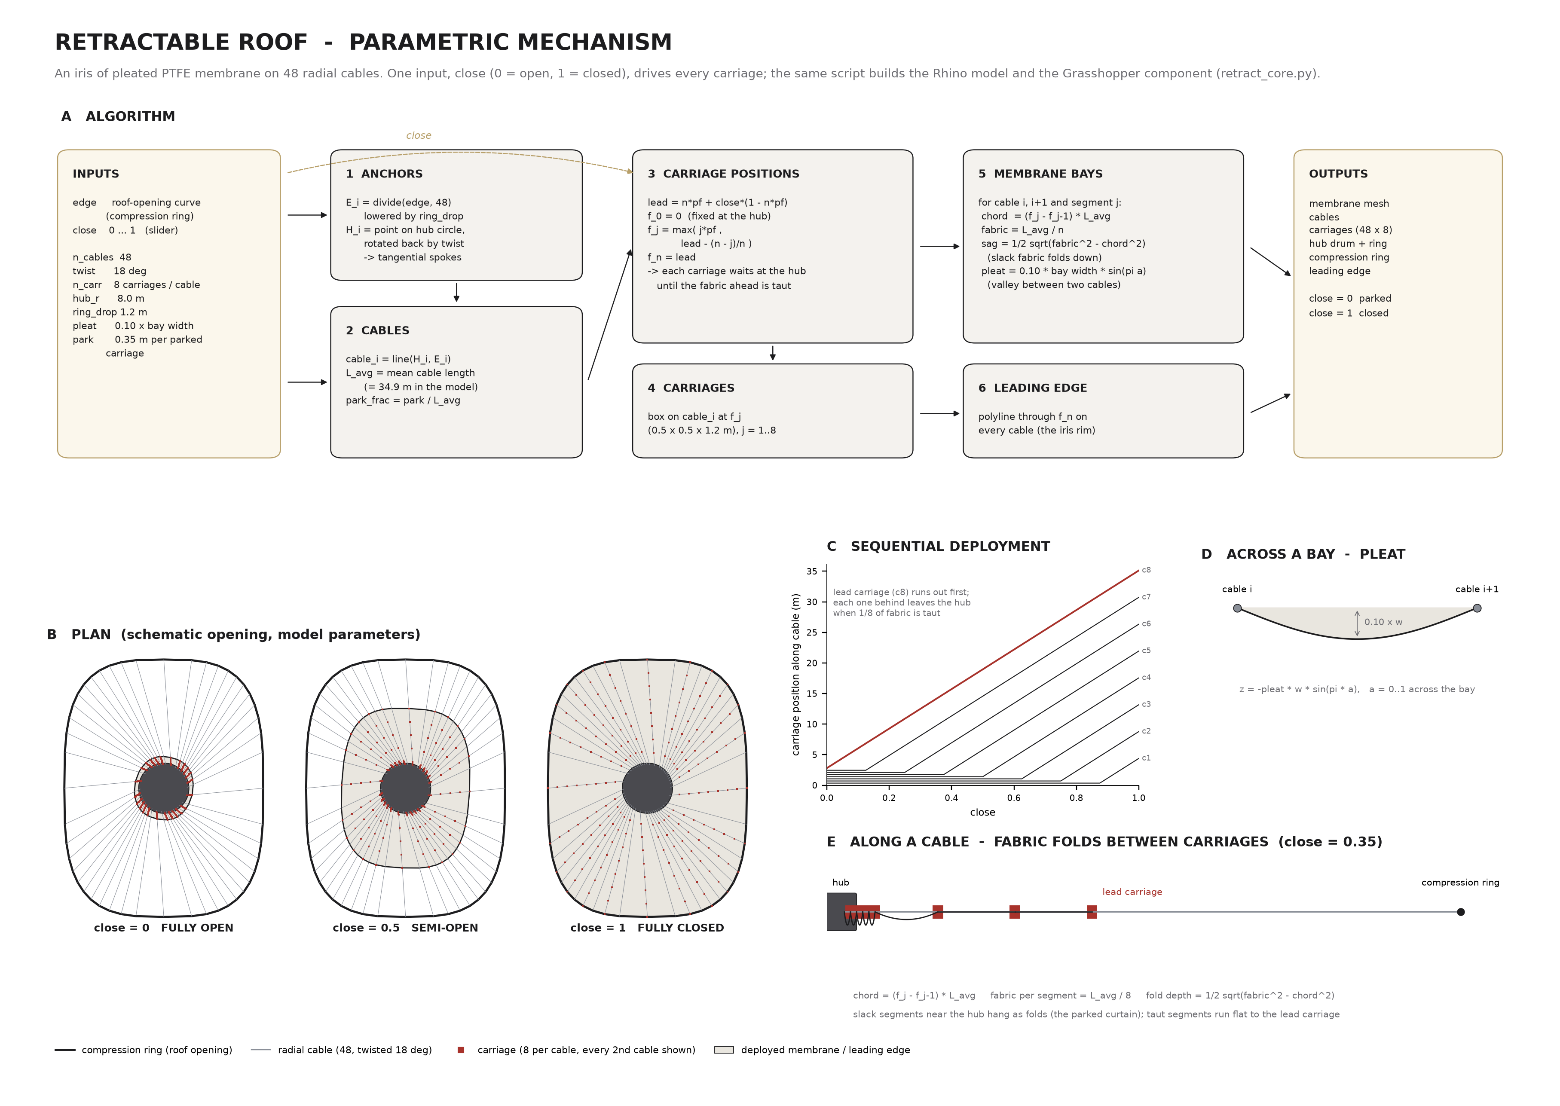
Retractable roof - parametric mechanism
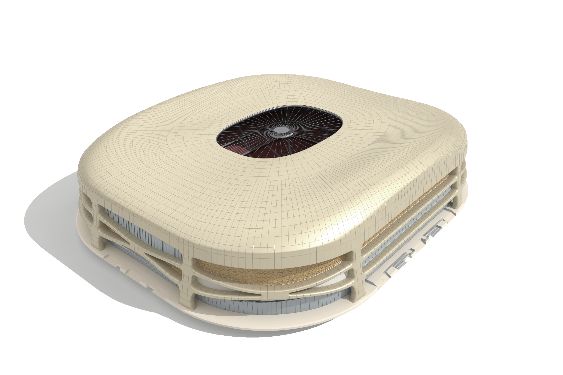
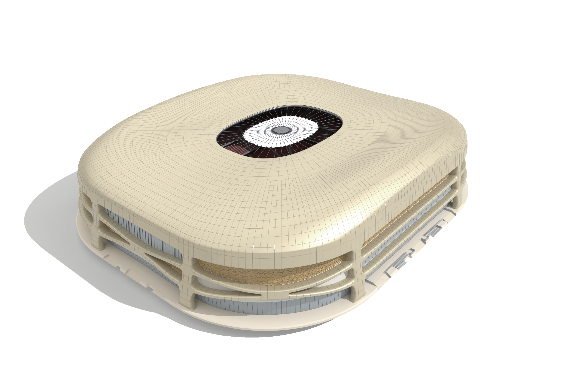
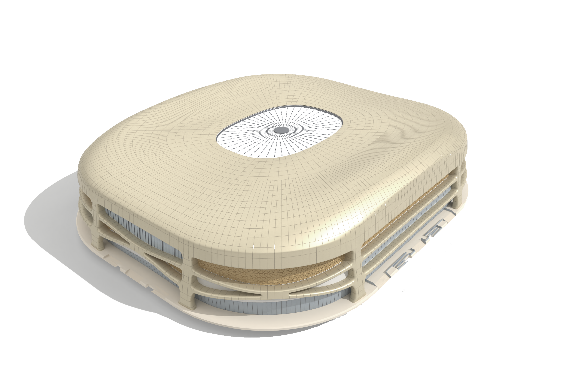
Aerial views of the retractable roof.
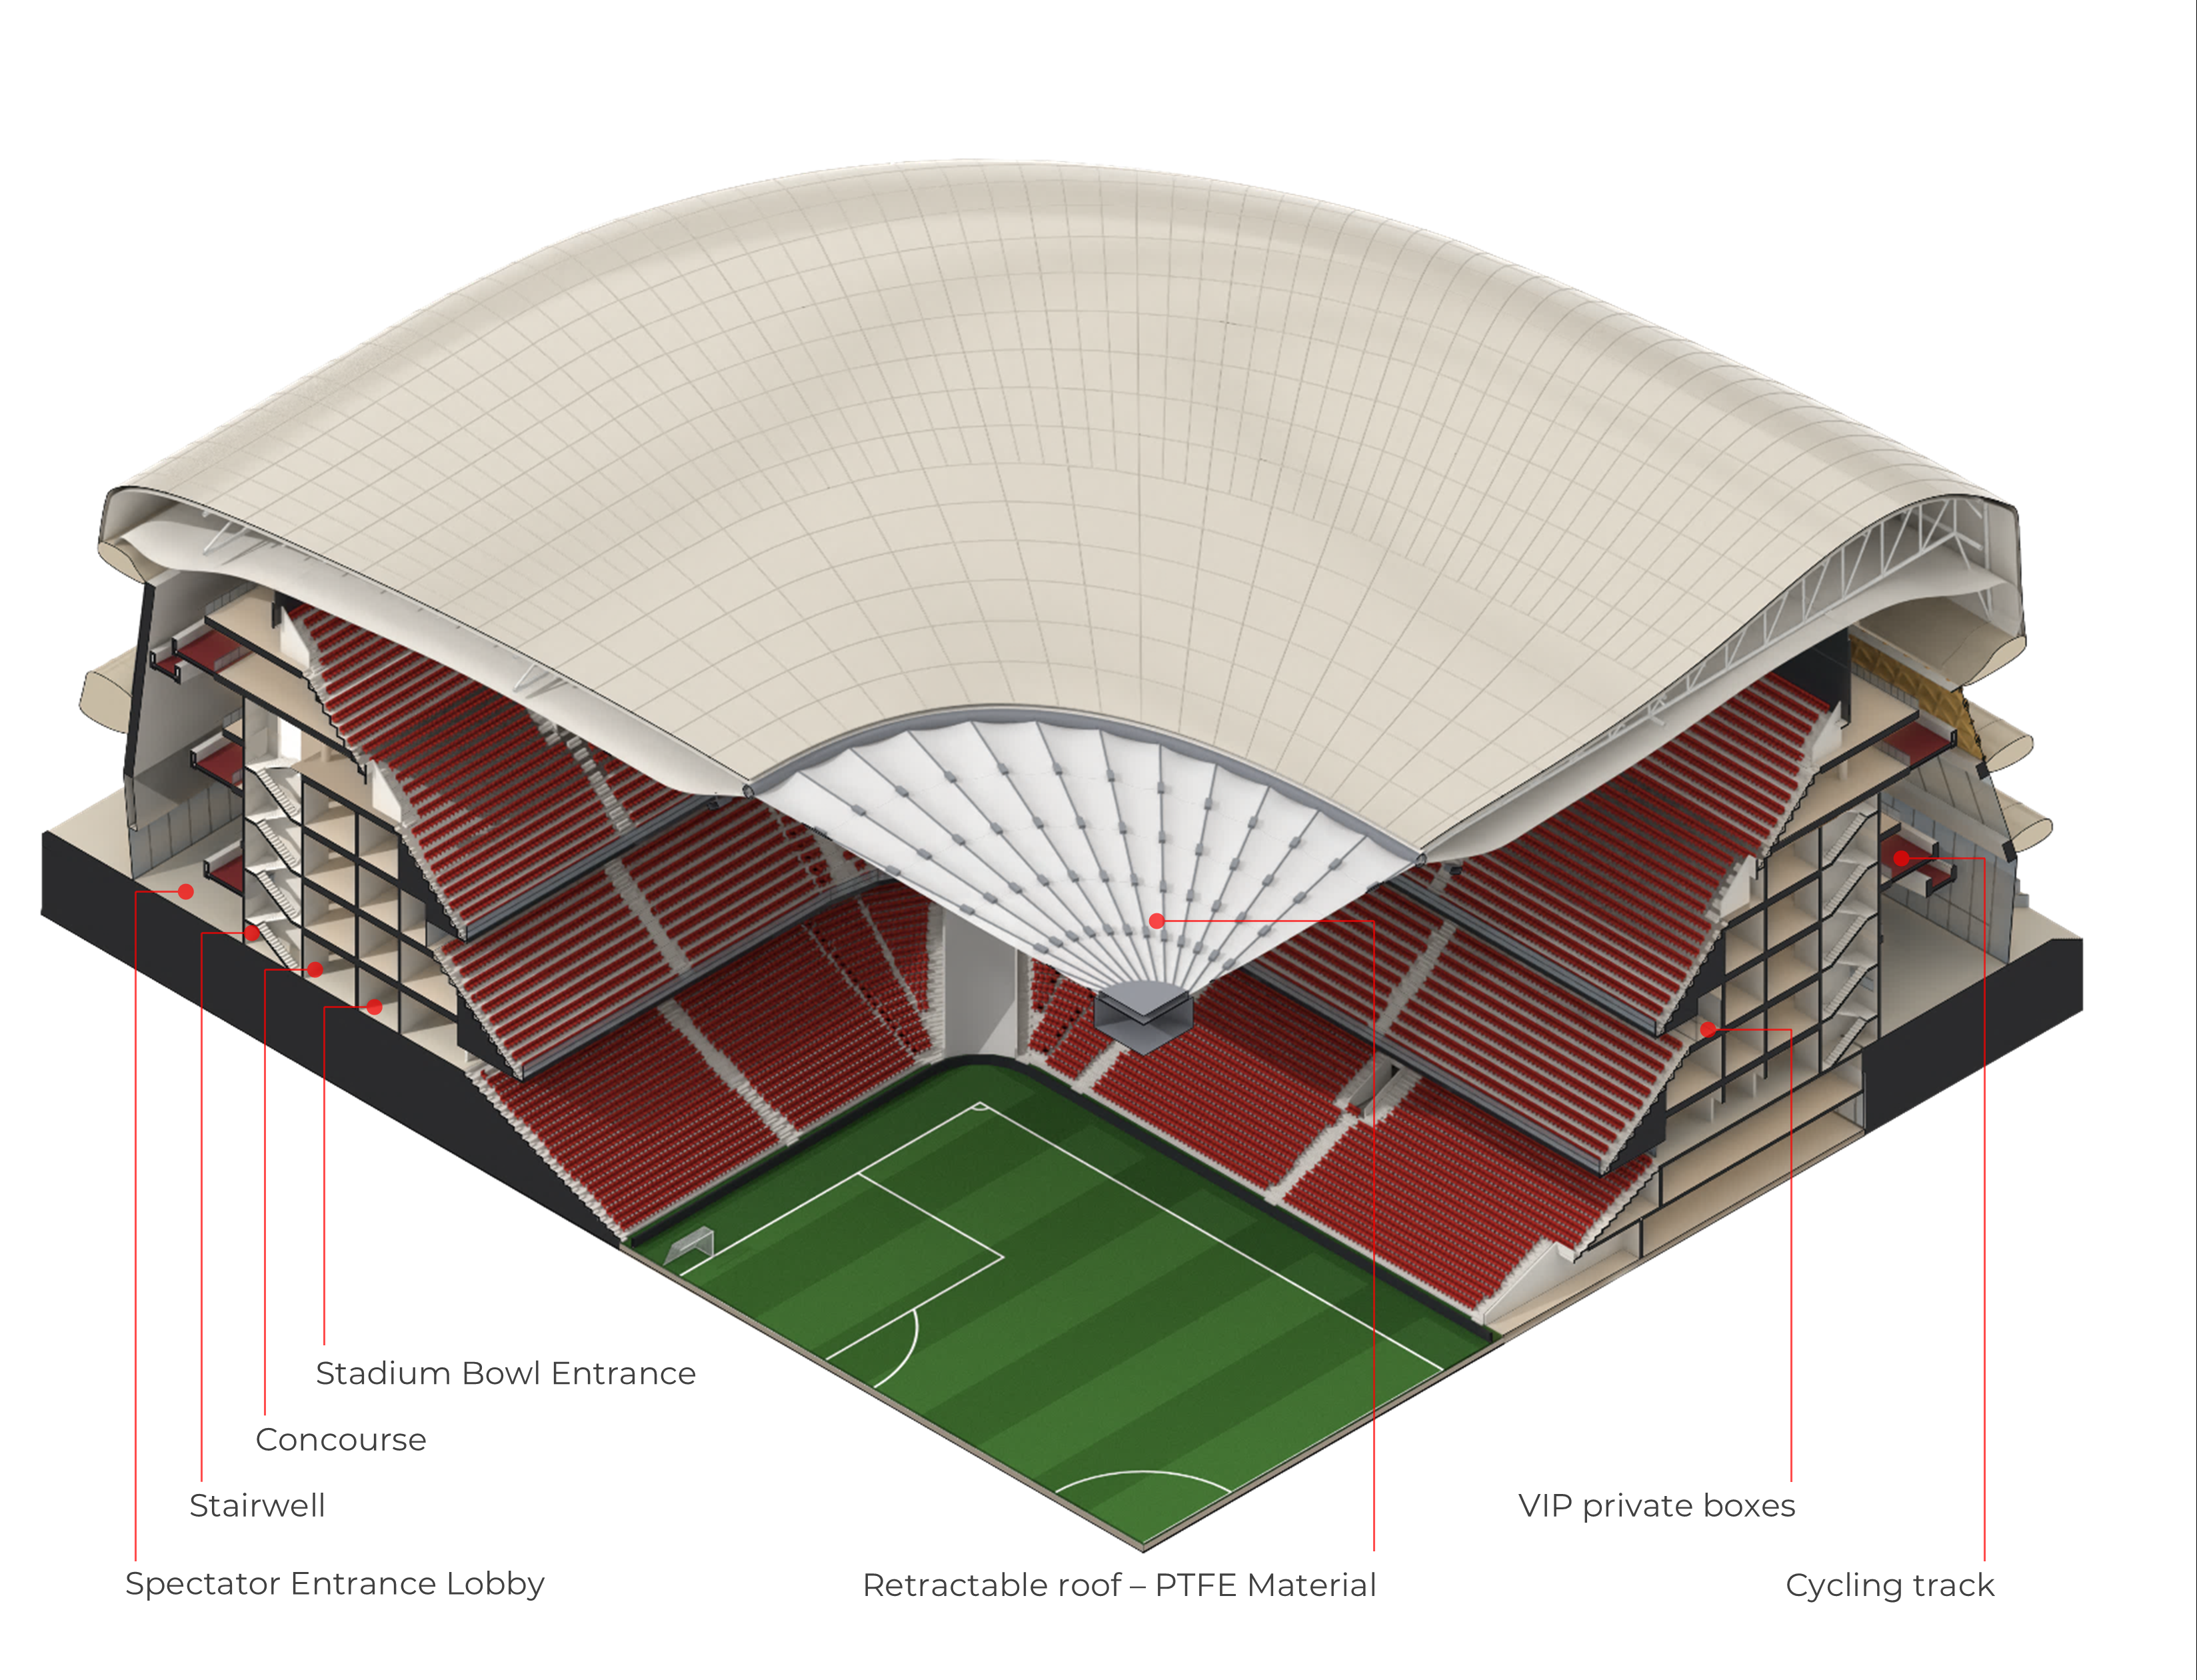
A fitness landscape
On non-match days cyclists can use the ramp to go around and up to high levels inside the stadium, keeping it active and in use at all times.
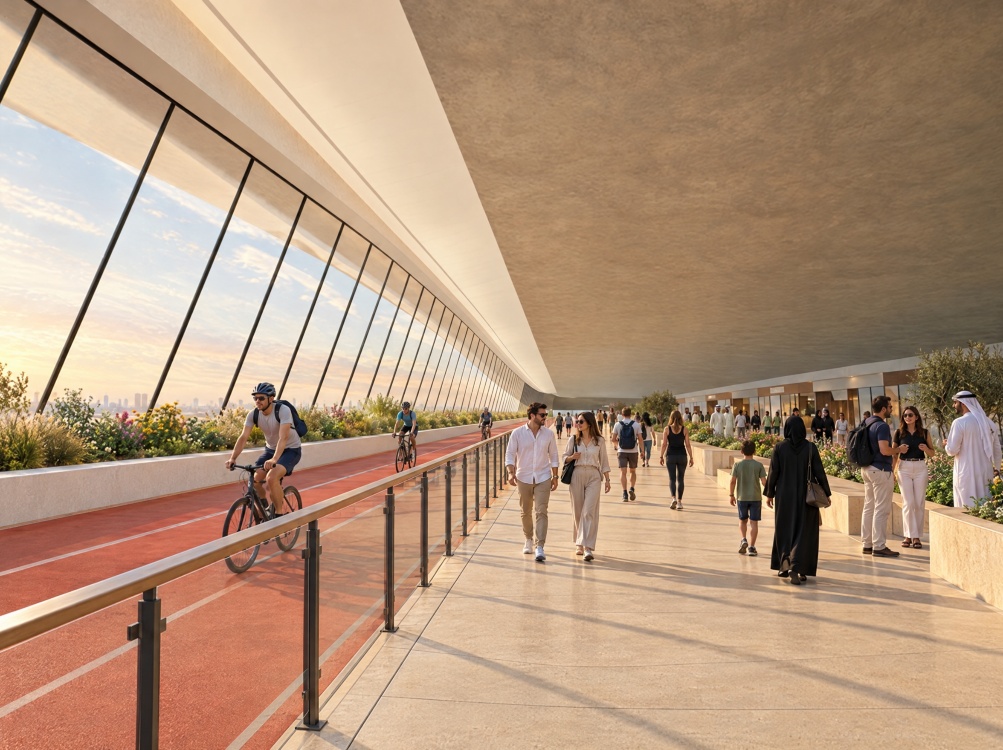
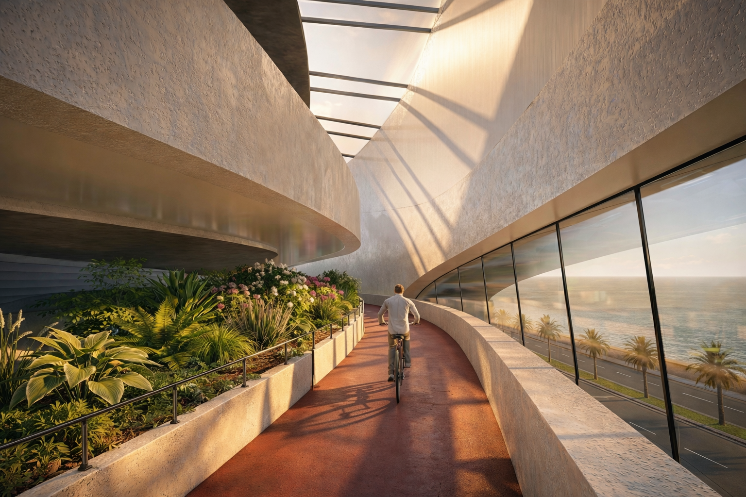
Cycling track with multipurpose activities, public gatherings, markets and café kiosks.