02 — Undergraduate Thesis Project
Hudayriyat Stadium
A stadium that never sleeps
- Year
- 2025
- Typology
- Multi-purpose stadium · 65,000 seats
- Location
- Hudayriyat Island, Abu Dhabi
- Context
- B.Arch thesis · Manipal, Dubai
A new mega stadium on Hudayriyat Island - a hub for sports, sustainability, health and fitness in Abu Dhabi.
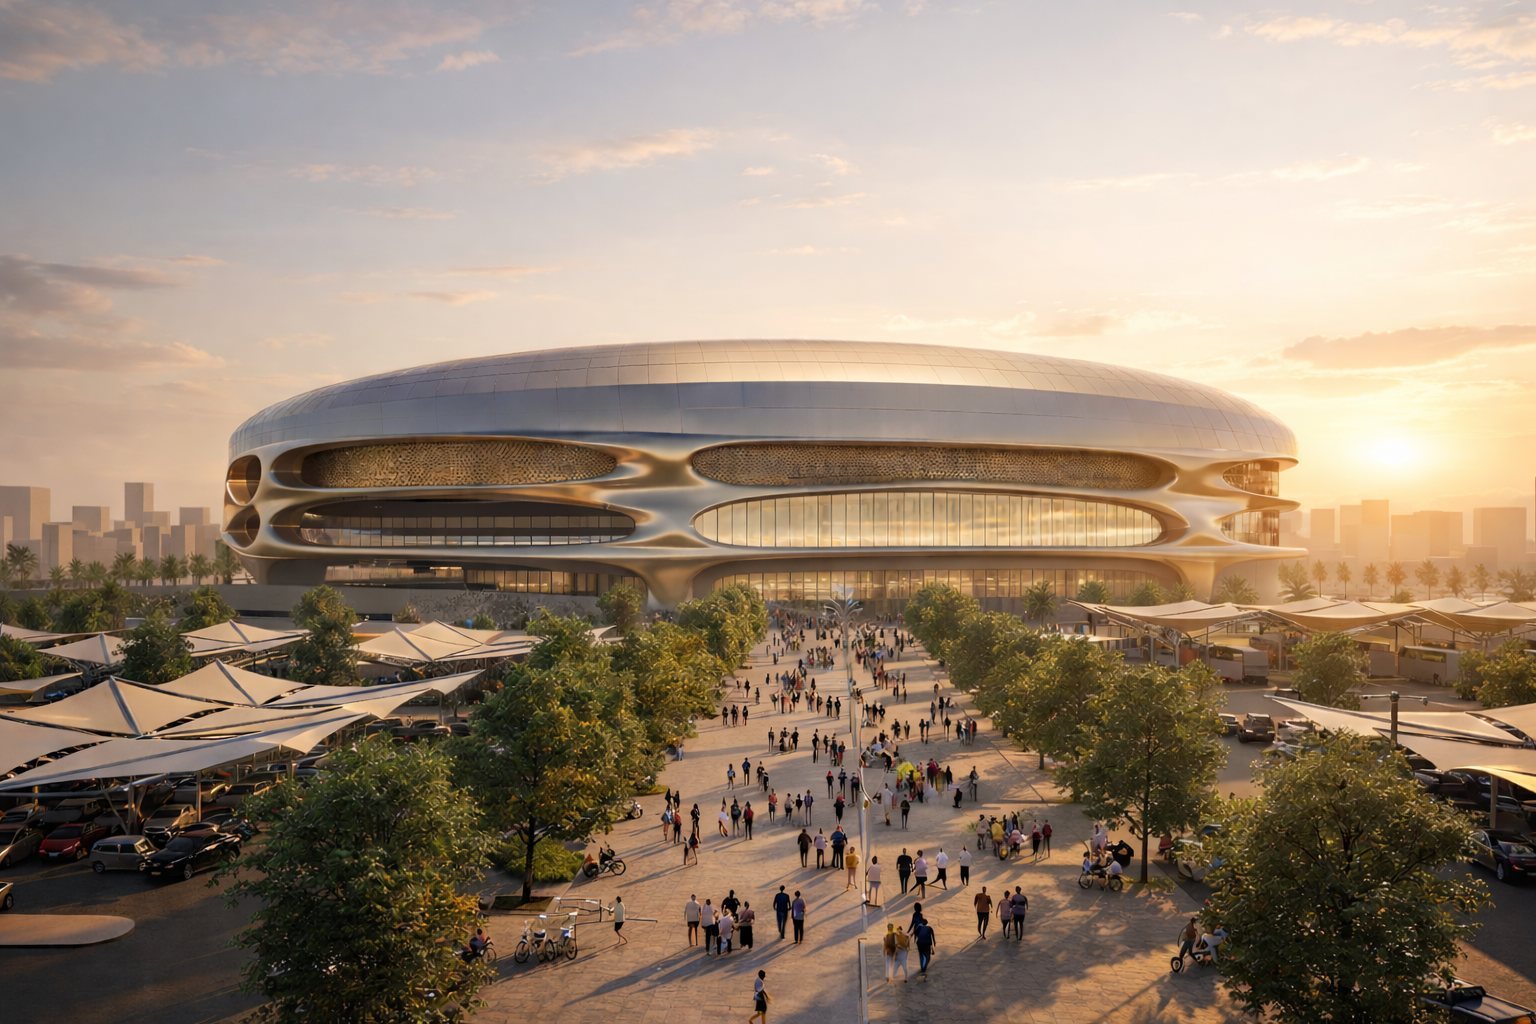
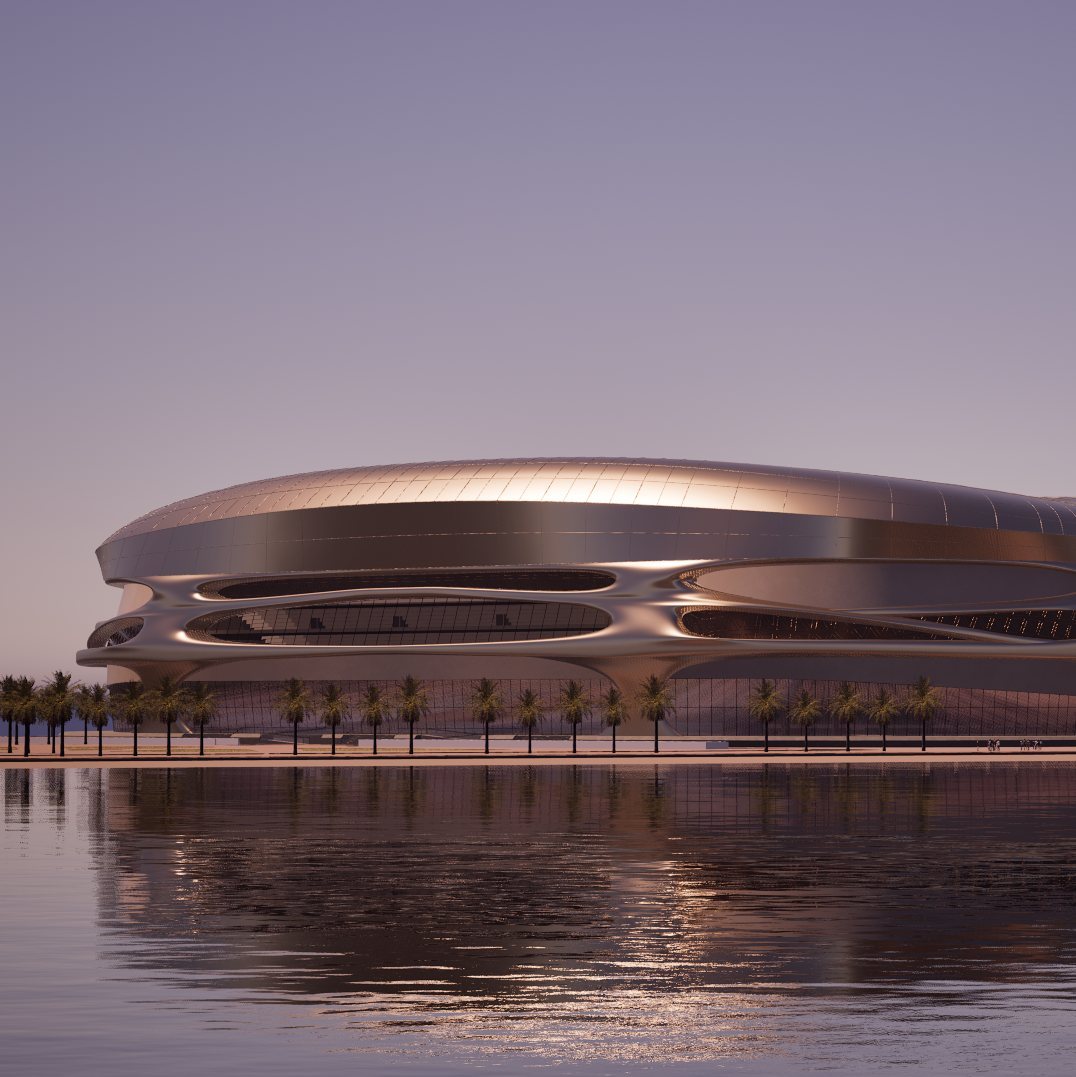
The stadium's form is inspired by the dunes of Arabia and the Möbius strip, expressing seamlessness, movement and continuity.
Addressing the common issue of stadiums being underused on non-match days, the design proposes a year-round active venue. By extending Hudayriyat Island's existing cycling tracks into and around the stadium, it becomes a continuous fitness landscape - not only an event venue, but a public space for everyday recreation, leisure and community activity.
Site context
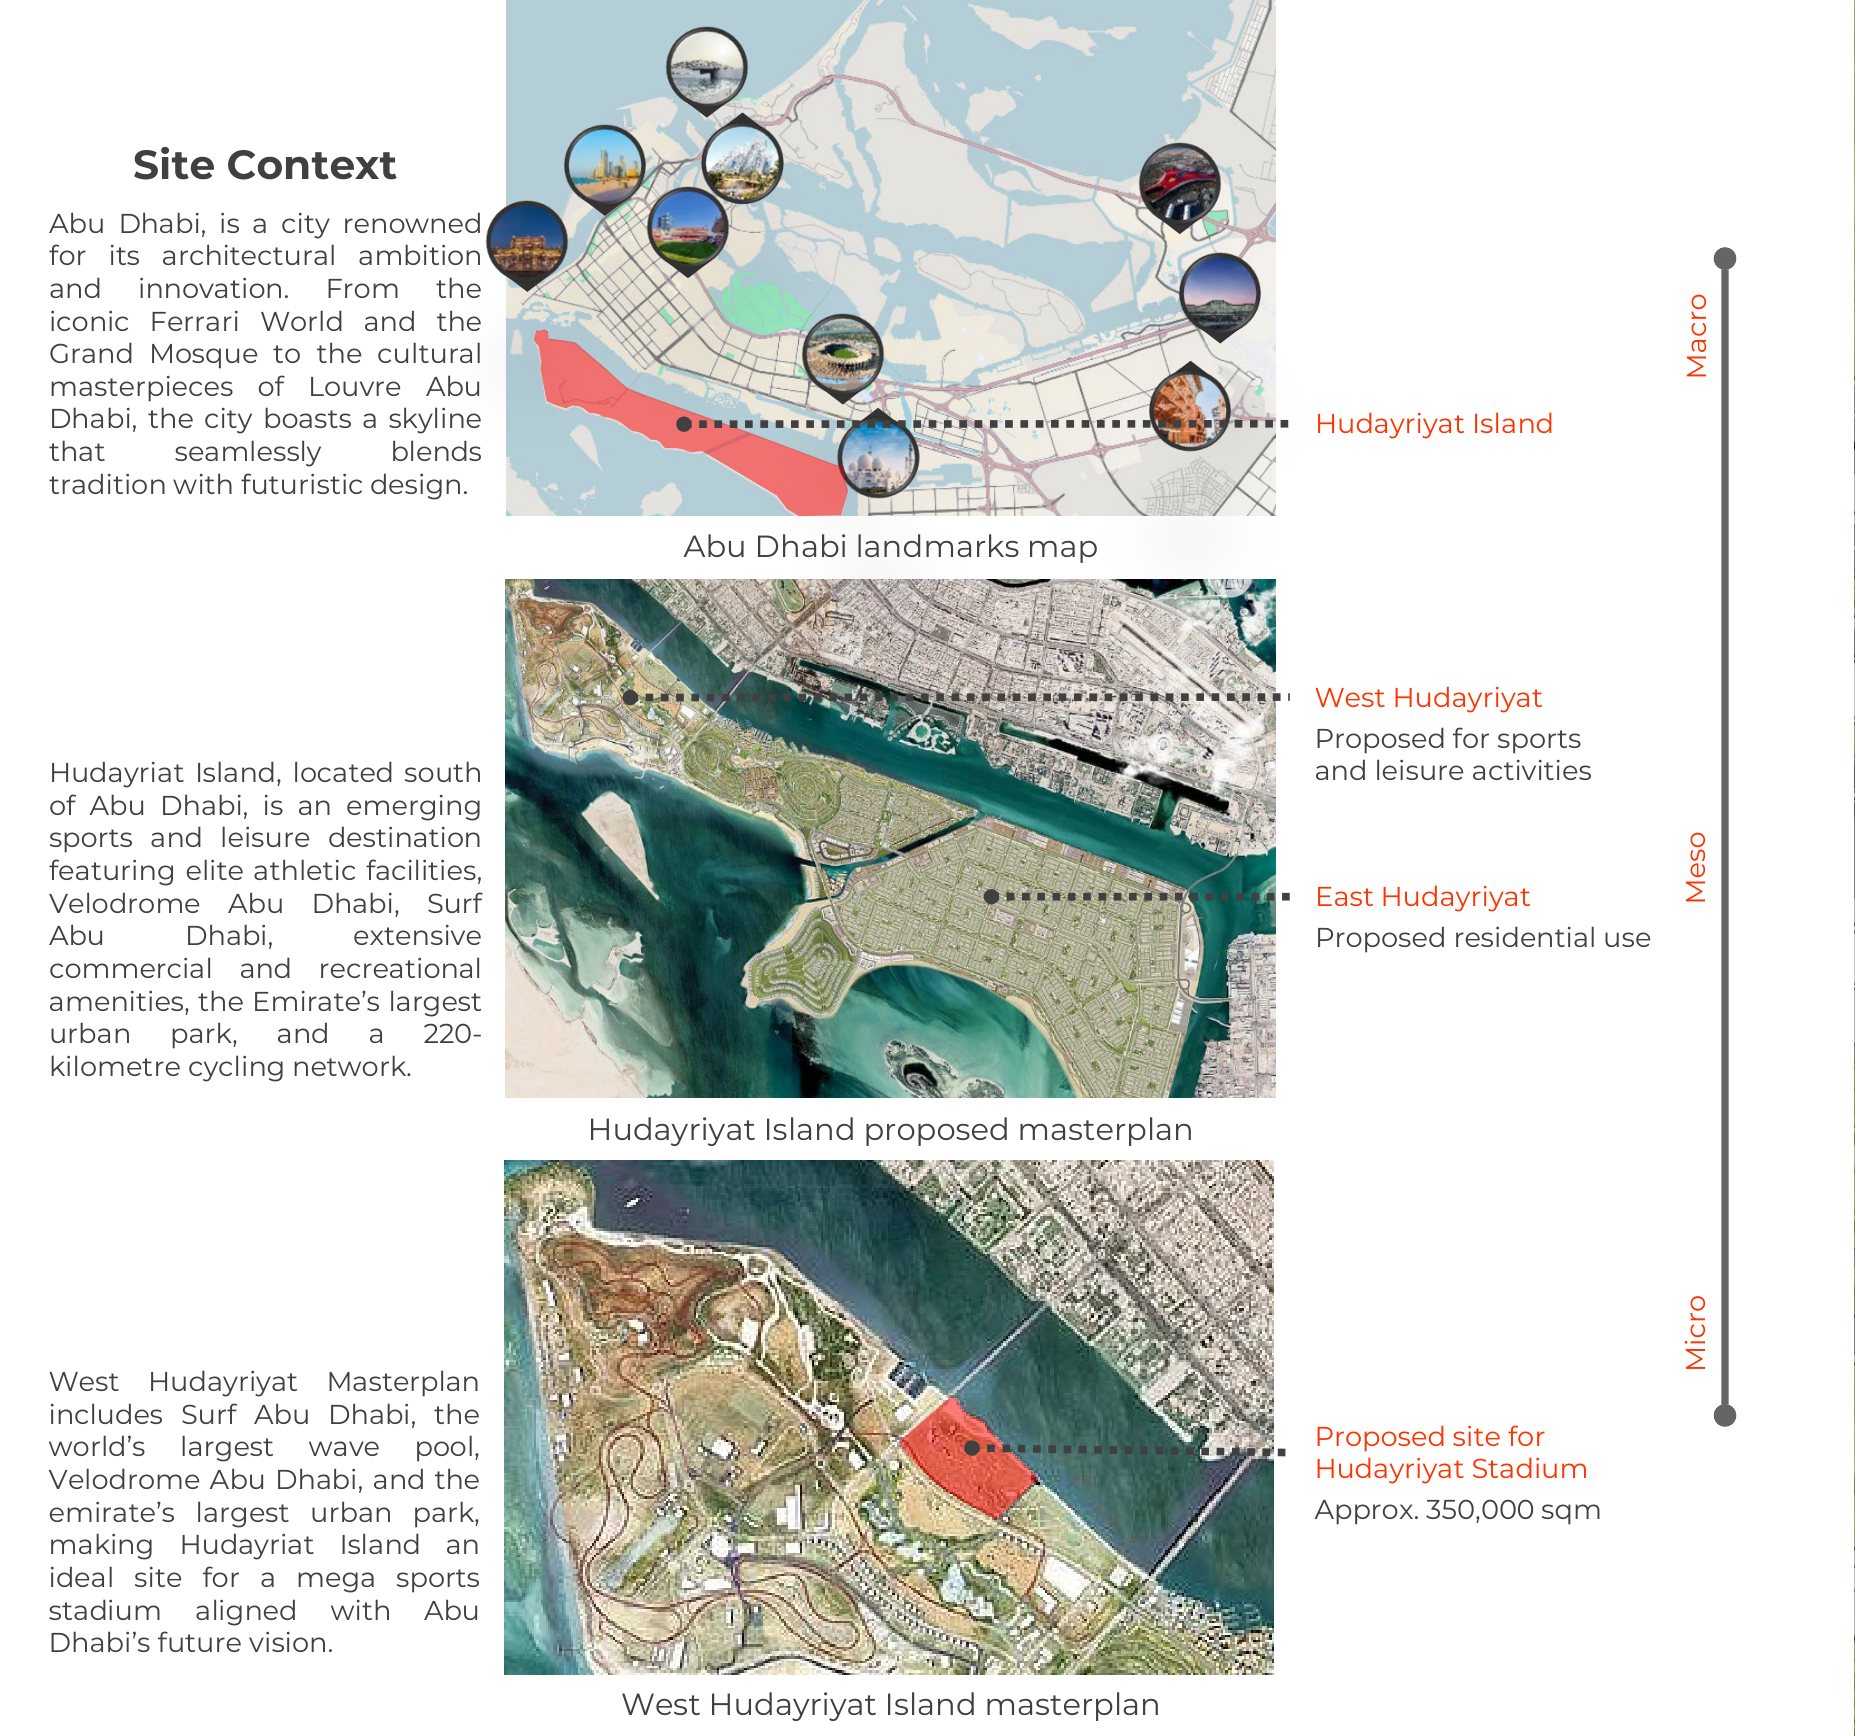
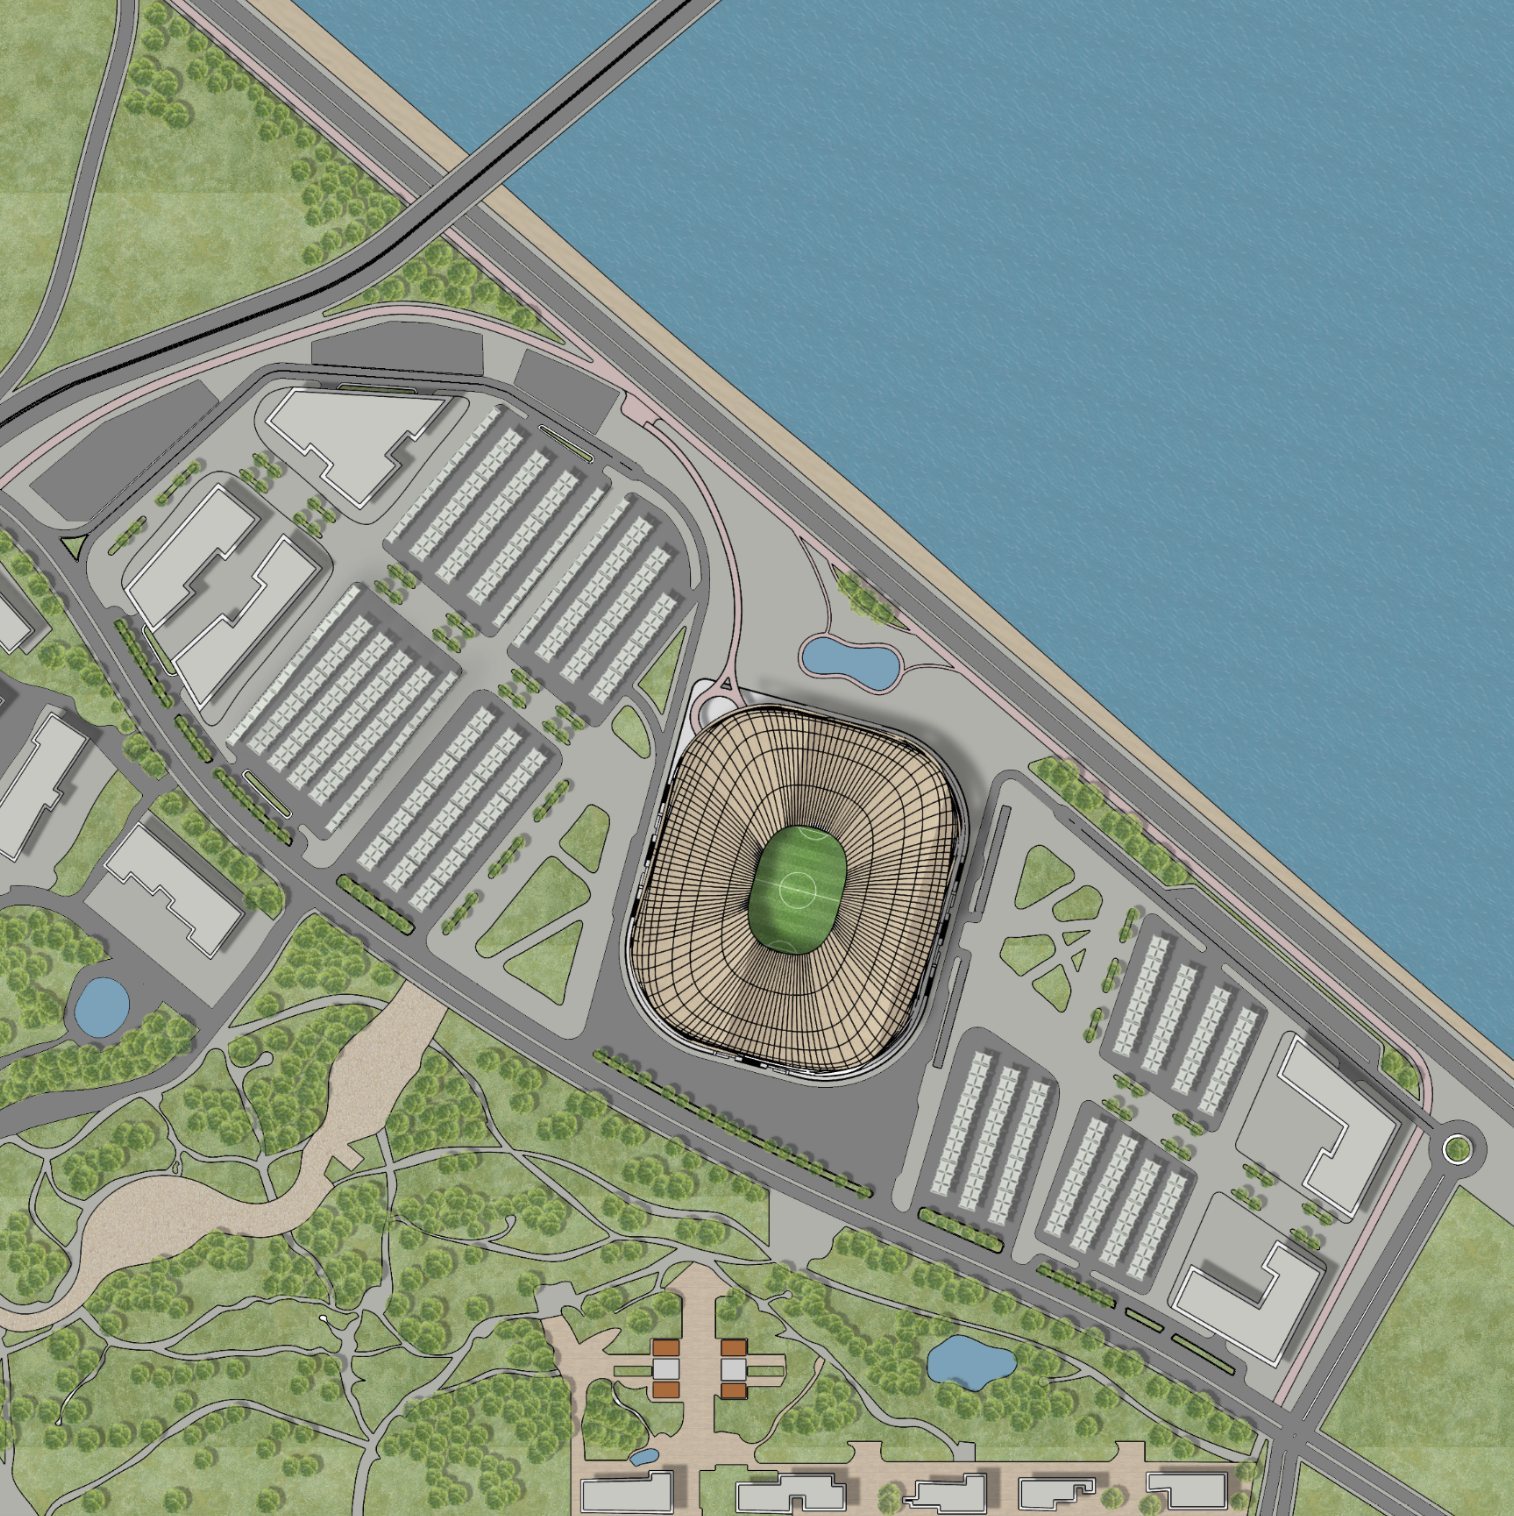
Hudayriyat Island, south of Abu Dhabi, is an emerging sports and leisure destination: Velodrome Abu Dhabi, Surf Abu Dhabi - the world's largest wave pool - the emirate's largest urban park and a 220-kilometre cycling network. The proposed site on West Hudayriyat covers approximately 350,000 m².
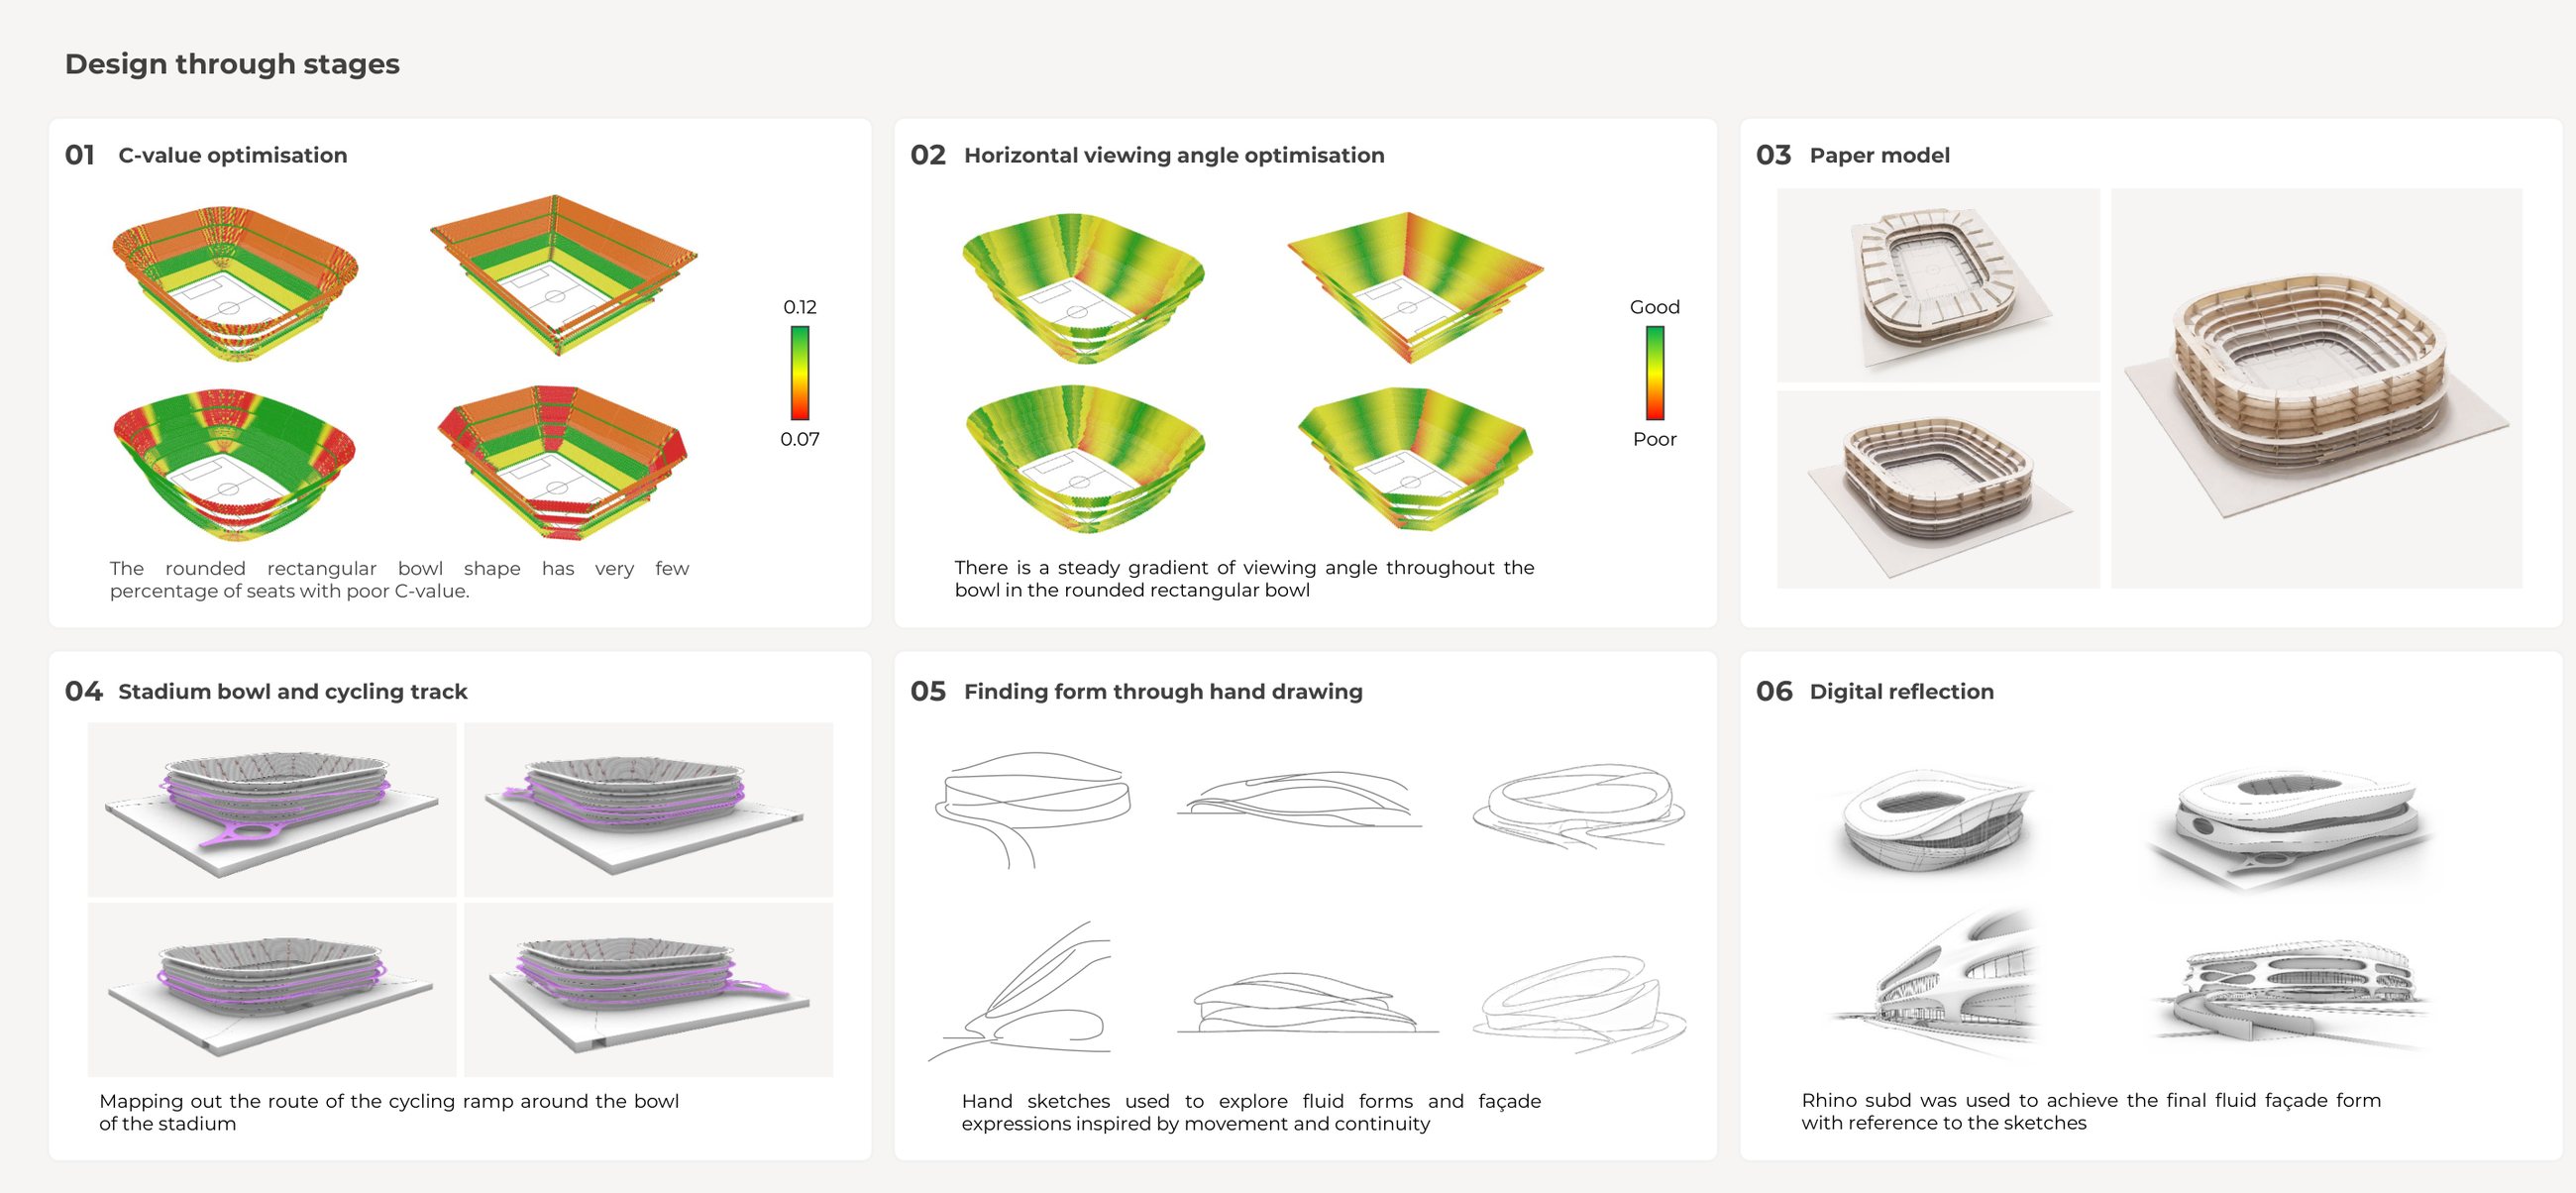
Design through stages
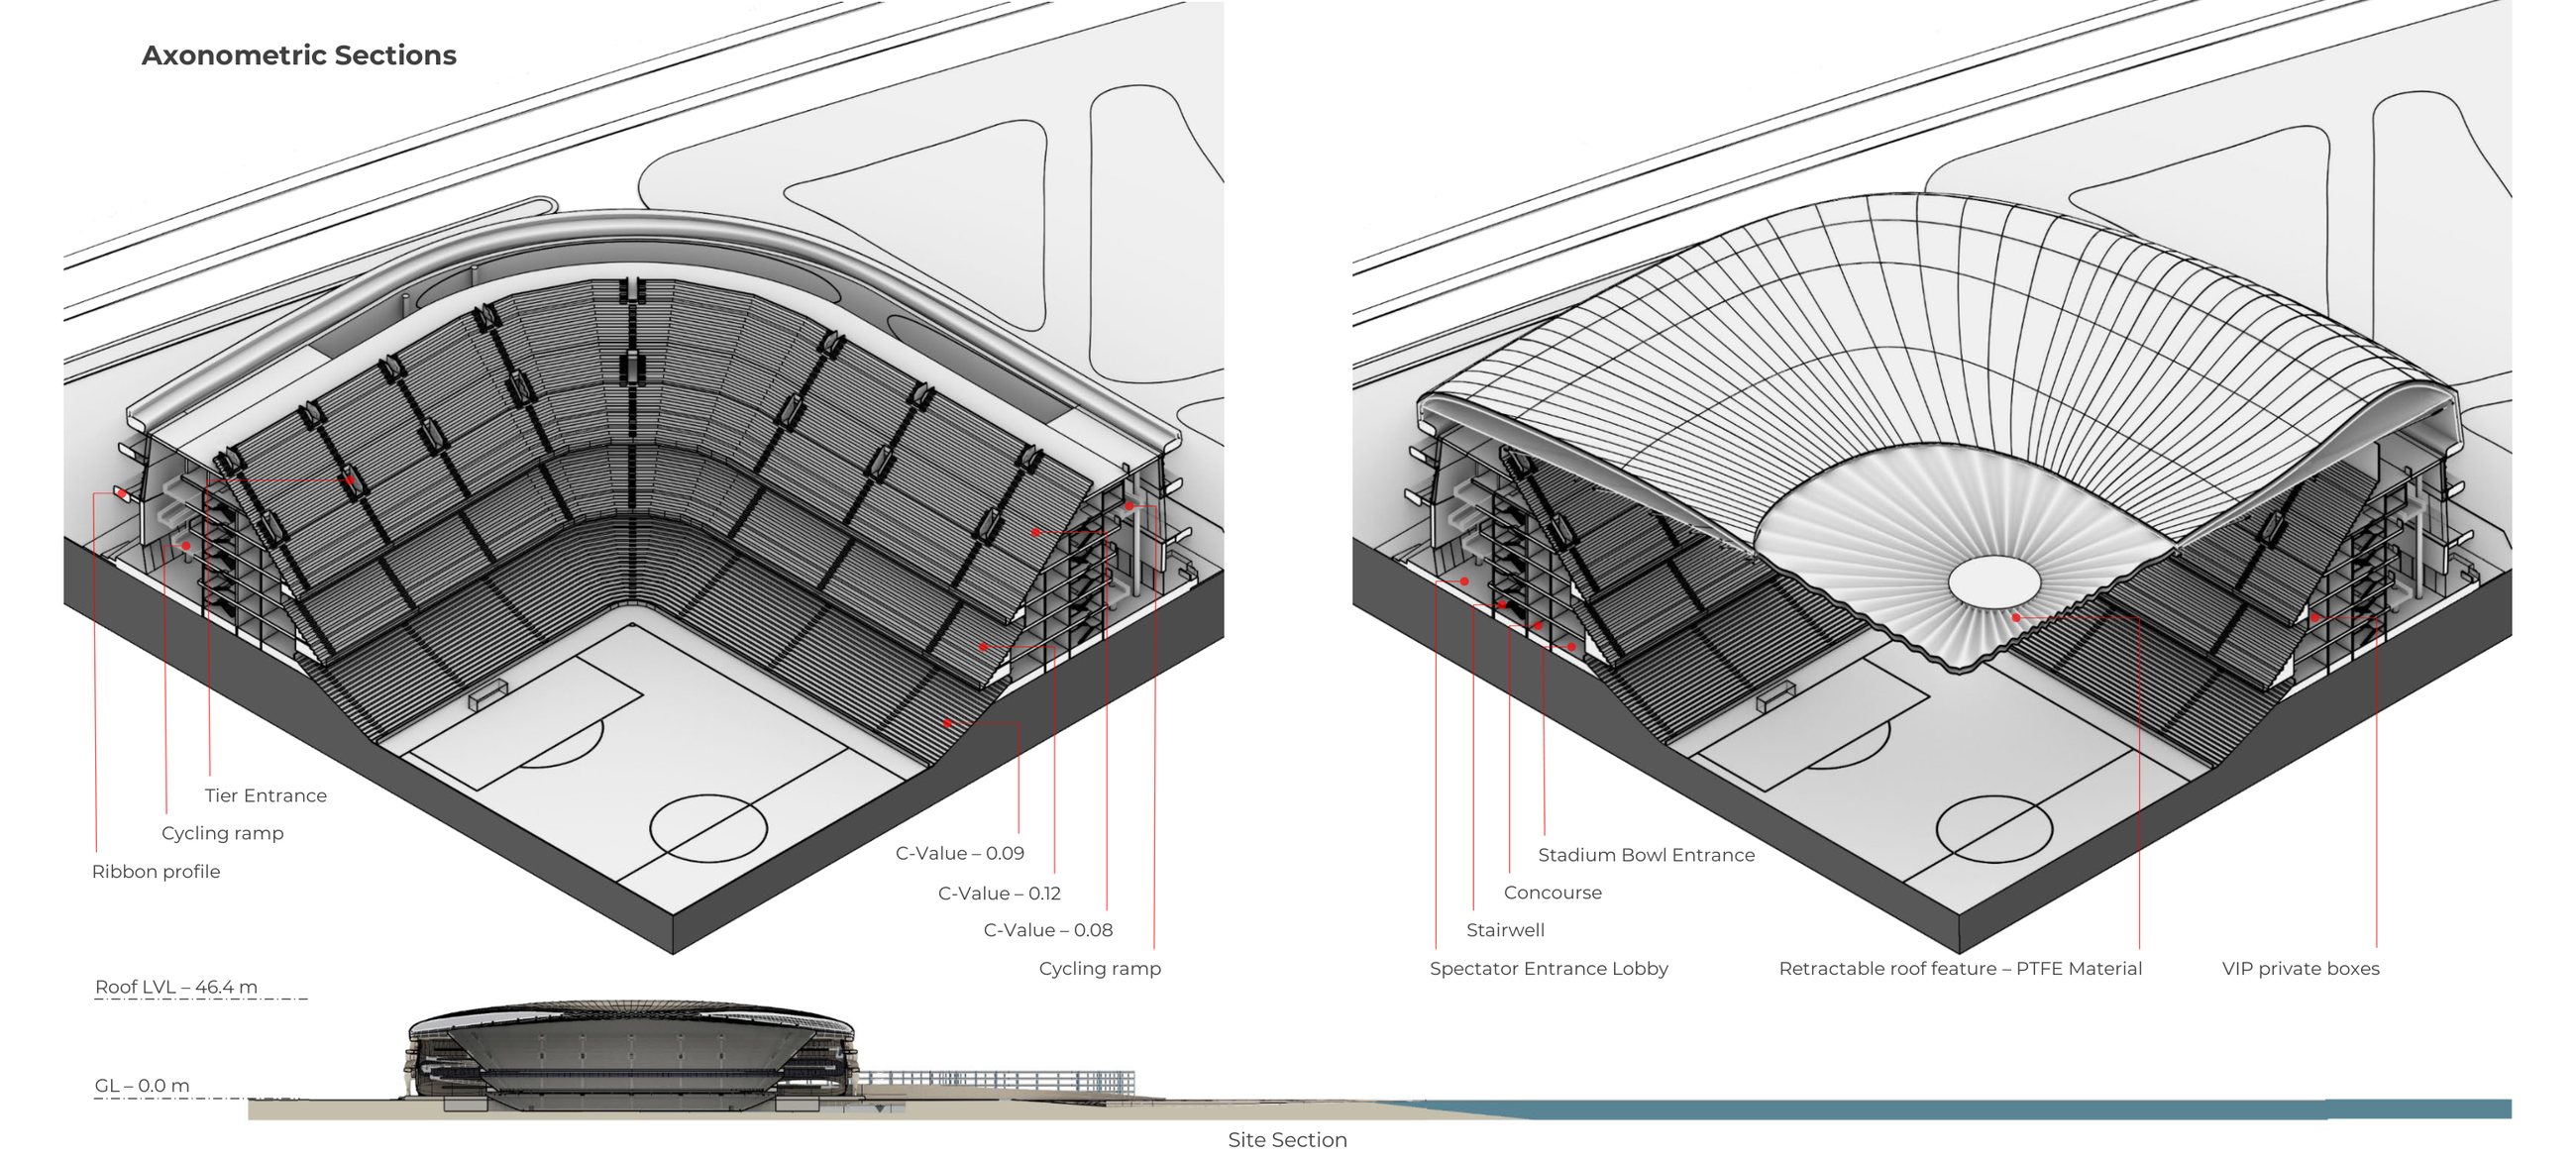
The bowl was optimised for C-value and horizontal viewing angle - the rounded rectangular bowl left very few seats with a poor C-value. Paper models, the route of the cycling ramp, hand sketches of fluid forms and a Rhino SubD reflection of those sketches brought the form together.
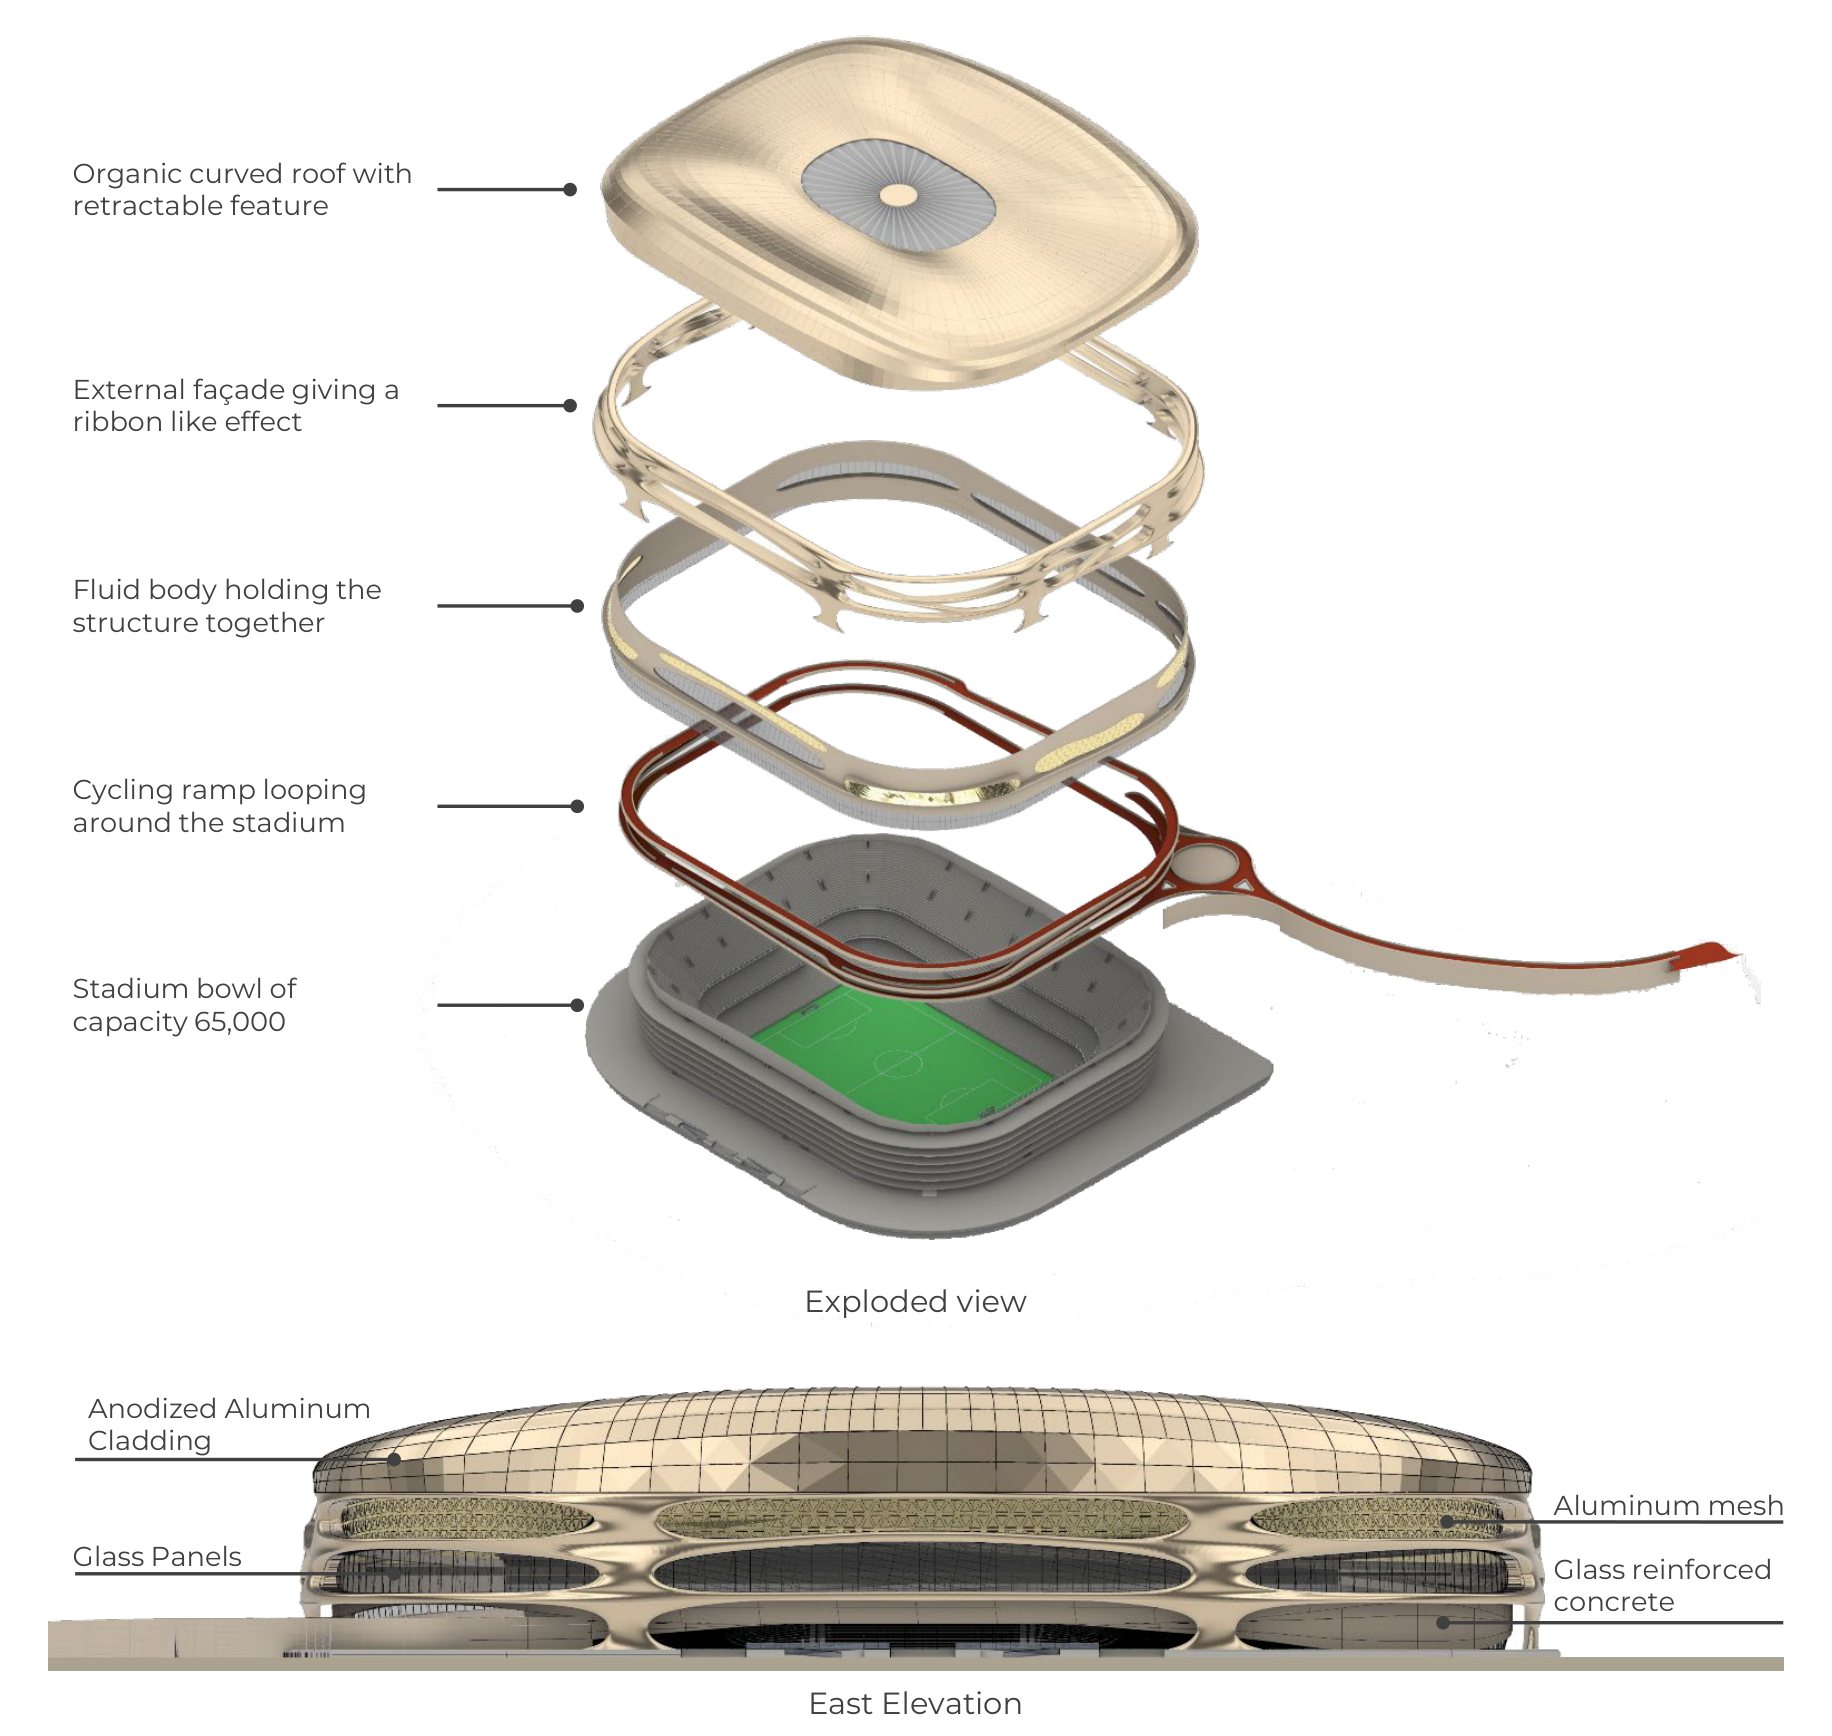
Anatomy of the stadium
An organic roof with a retractable PTFE feature, a ribbon-like external façade, a fluid body holding the structure together and a cycling ramp looping around a 65,000-seat bowl. The envelope combines anodised aluminium cladding, aluminium mesh, glass panels and glass-reinforced concrete.
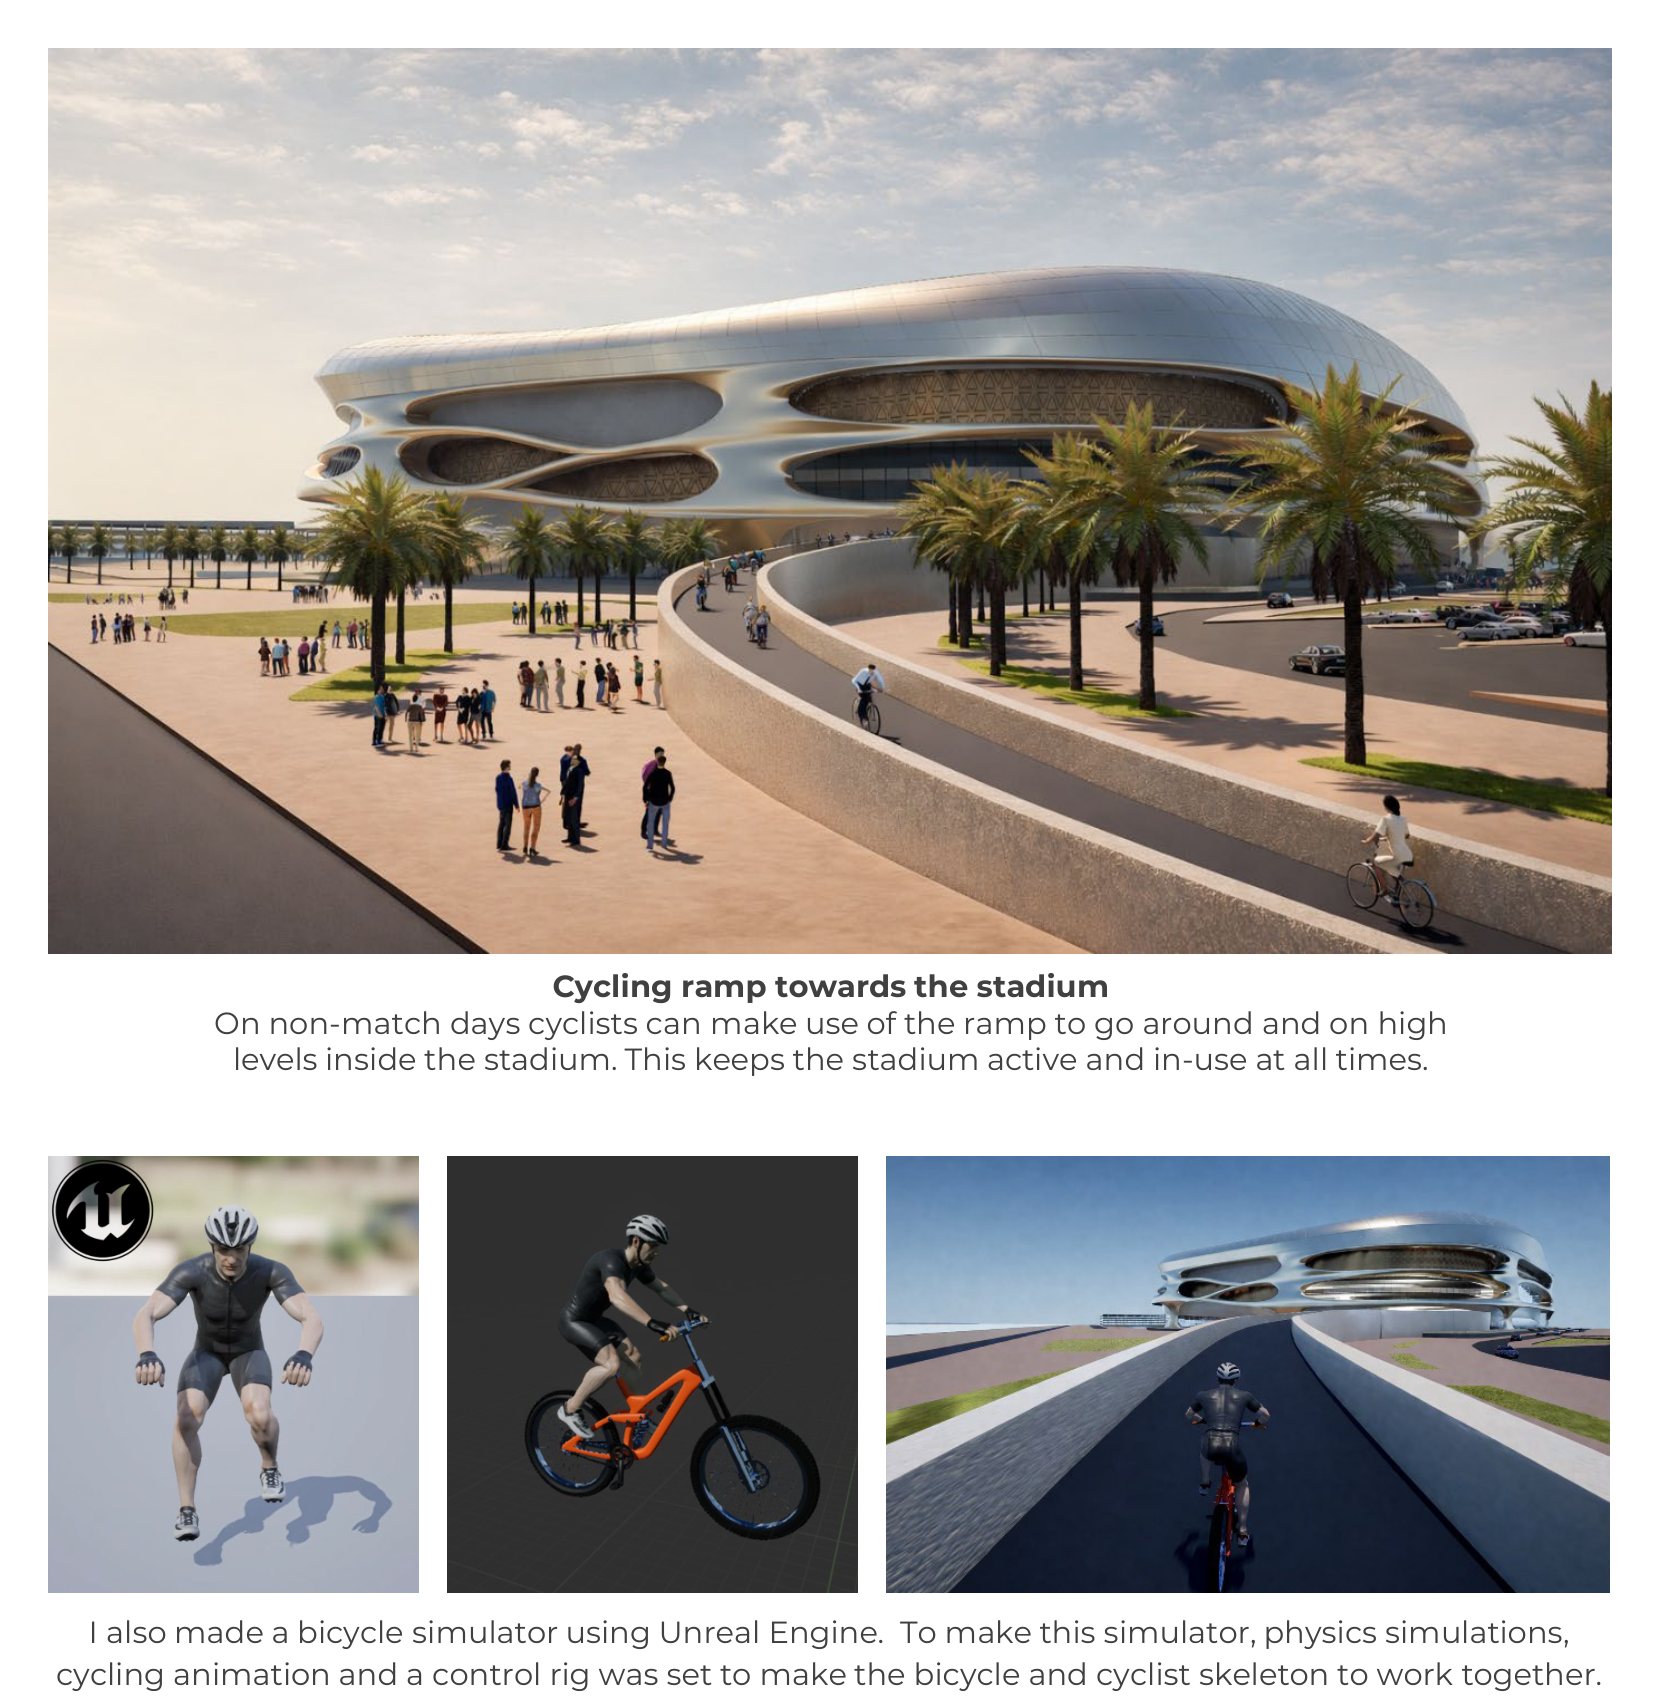
A fitness landscape
On non-match days cyclists use the ramp to climb around and up into the stadium, keeping it active at all times. I also built a bicycle simulator in Unreal Engine - with physics simulation, cycling animation and a control rig binding the bicycle and cyclist skeleton together.